Capture precise 3D measurement data for inspection, positioning, and motion tracking.
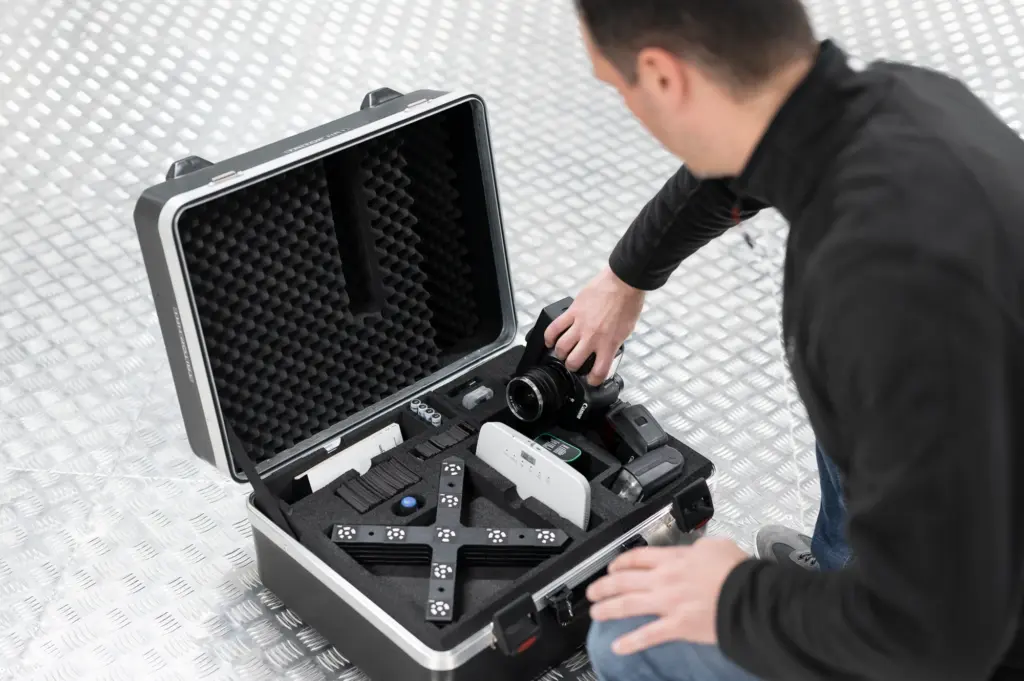
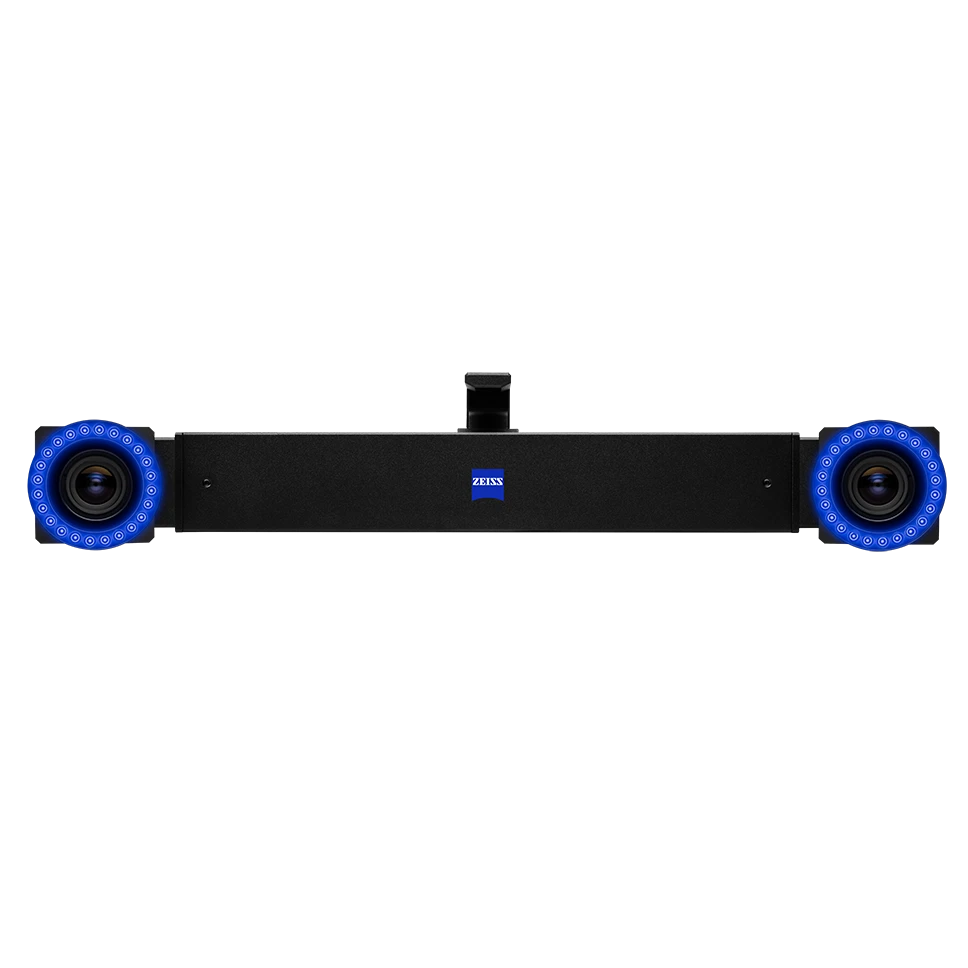
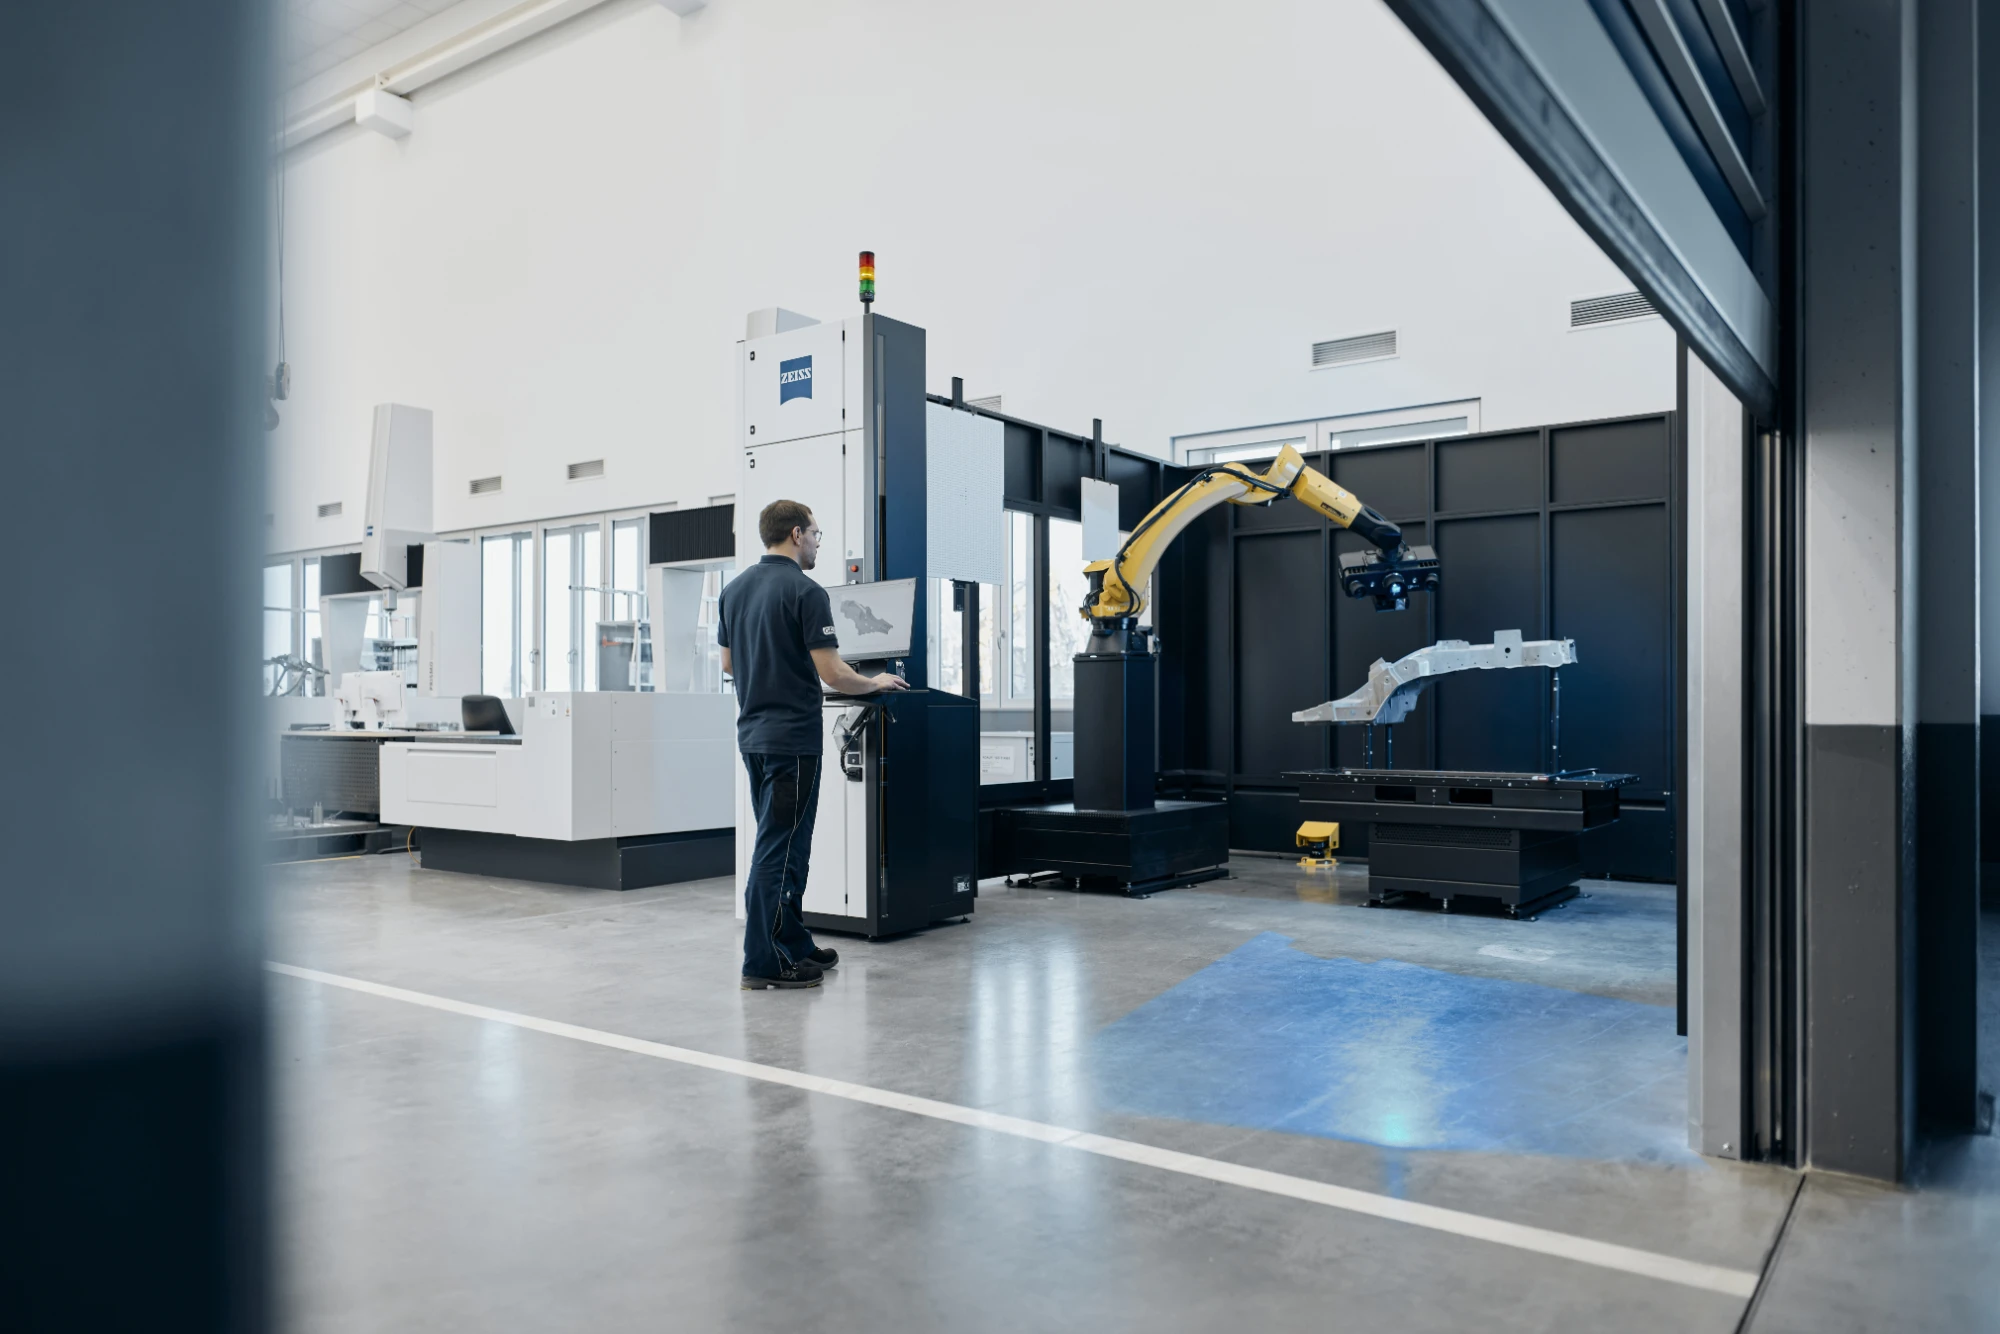
Industrial 3D photogrammetry enables accurate, non-contact measurement of objects, components, tooling, and assemblies using high-resolution camera technology and optical reference points. From static 3D coordinate measurement to real-time tracking, these solutions provide reliable measurement data for dimensional inspection, alignment, deformation analysis, positioning, and motion measurement.
As an authorised ZEISS partner with over 20 years of metrology experience, FIRST provides ZEISS 3D photogrammetry solutions for a wide range of manufacturing, engineering, and testing applications. From portable measurement of large components and tooling to dynamic tracking of movement and displacement, our solutions offer flexible measurement capabilities for both production and development environments.
Whether you’re inspecting large components, measuring tooling, aligning assemblies, monitoring displacement, or tracking movement in 3D, FIRST can help you identify the right ZEISS 3D photogrammetry solution for your application.