
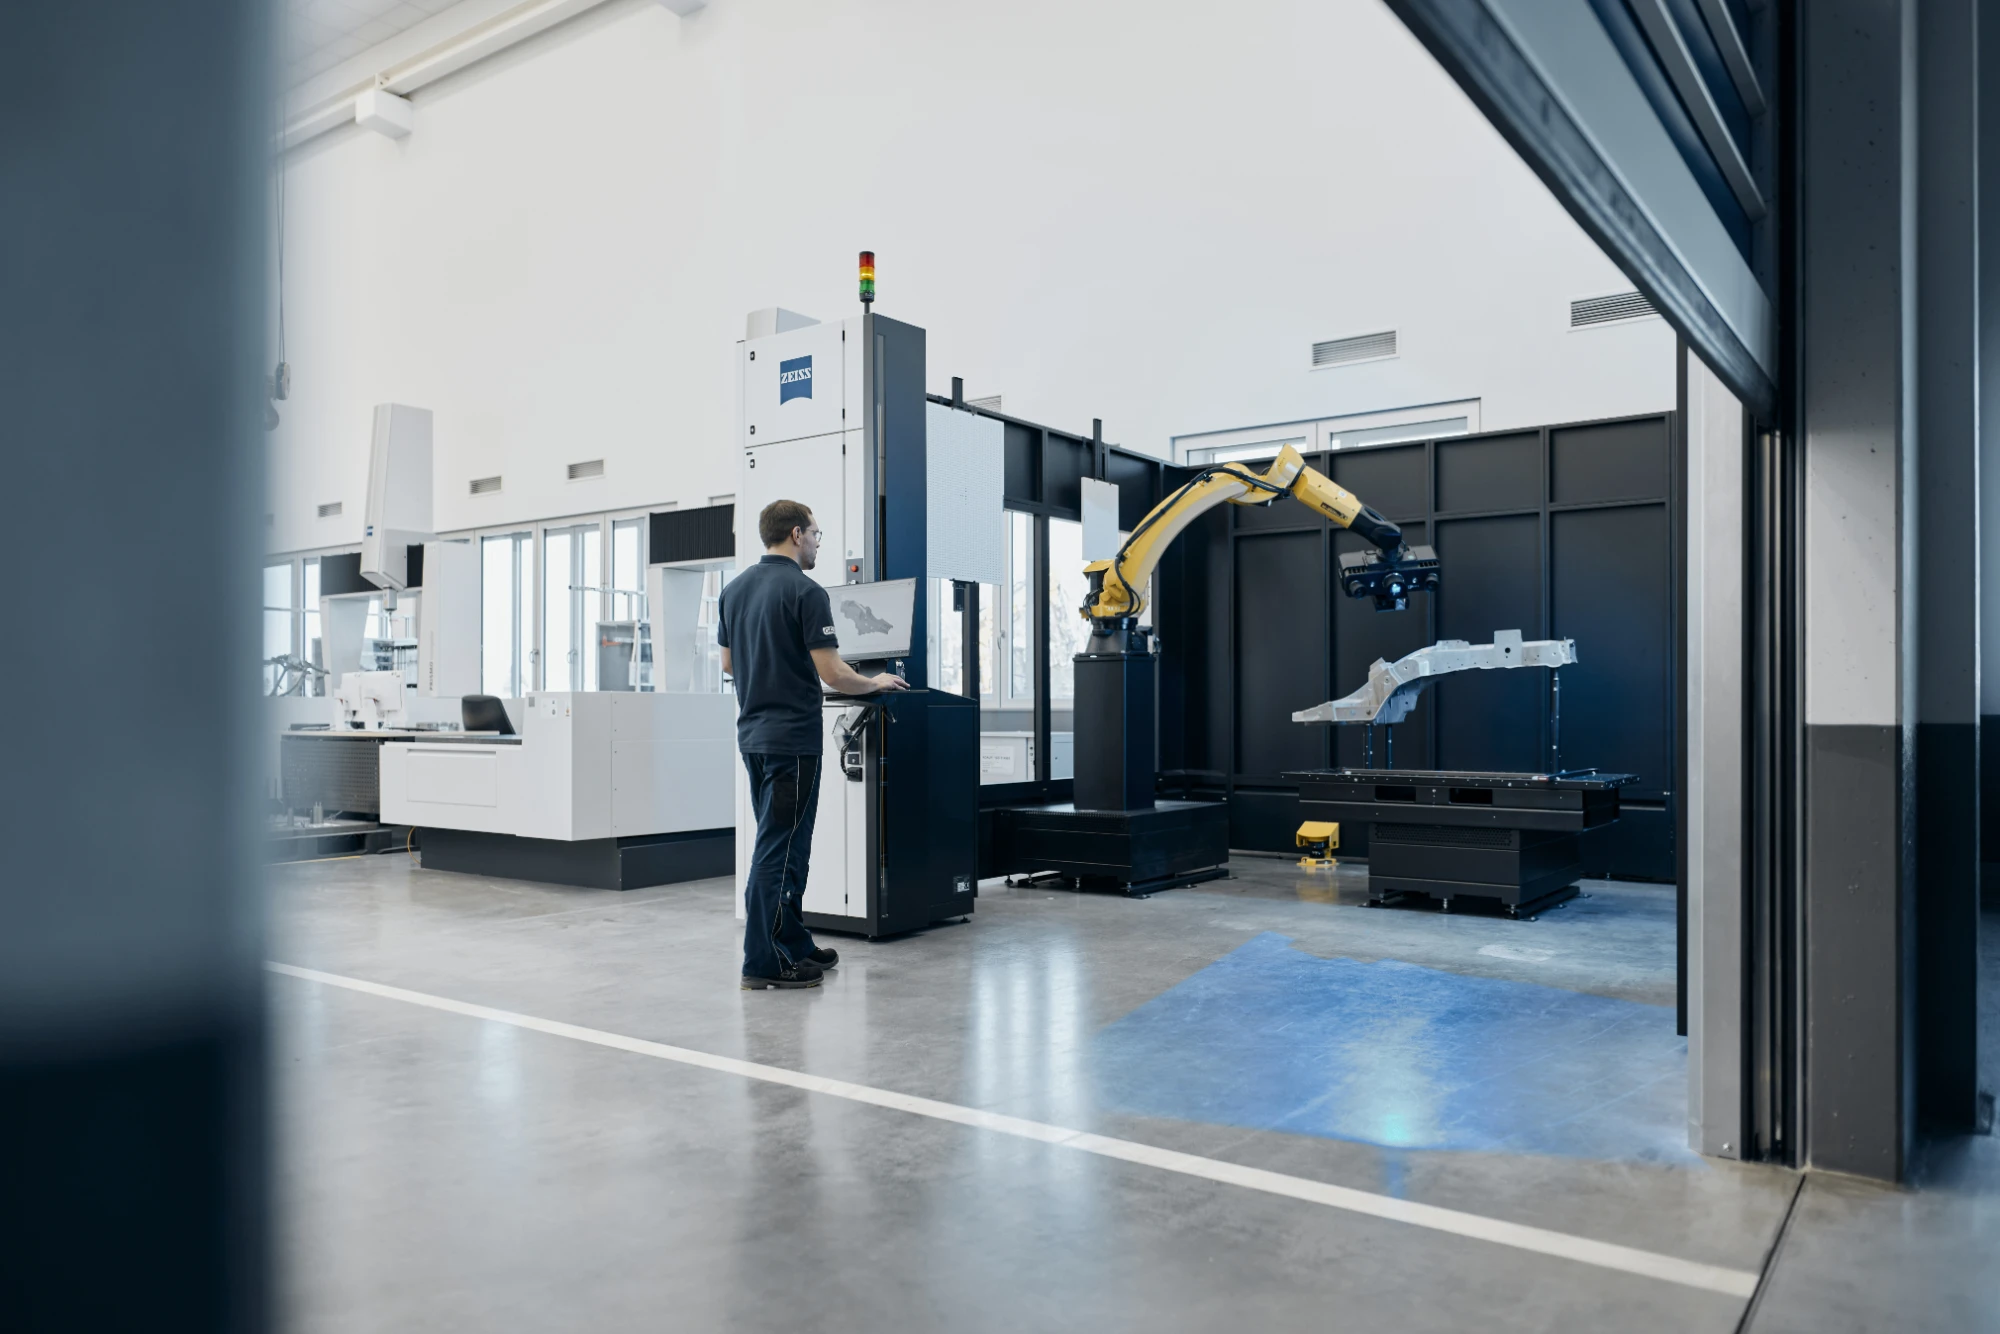
Capture precise 3D data for inspection, reverse engineering, and digital manufacturing.
Industrial 3D scanners provide fast, accurate, and non-contact measurement of complex parts and surfaces. Using advanced optical technologies such as blue light projection and laser scanning, they capture detailed 3D data for dimensional inspection, CAD comparison, reverse engineering, and quality control.
Whether measuring small precision components or large industrial parts, FIRST offers a comprehensive range of ZEISS 3D scanners to meet diverse manufacturing requirements. Backed by over 20 years of metrology expertise, we help manufacturers select the right solution for greater accuracy, efficiency, and confidence throughout the production process.
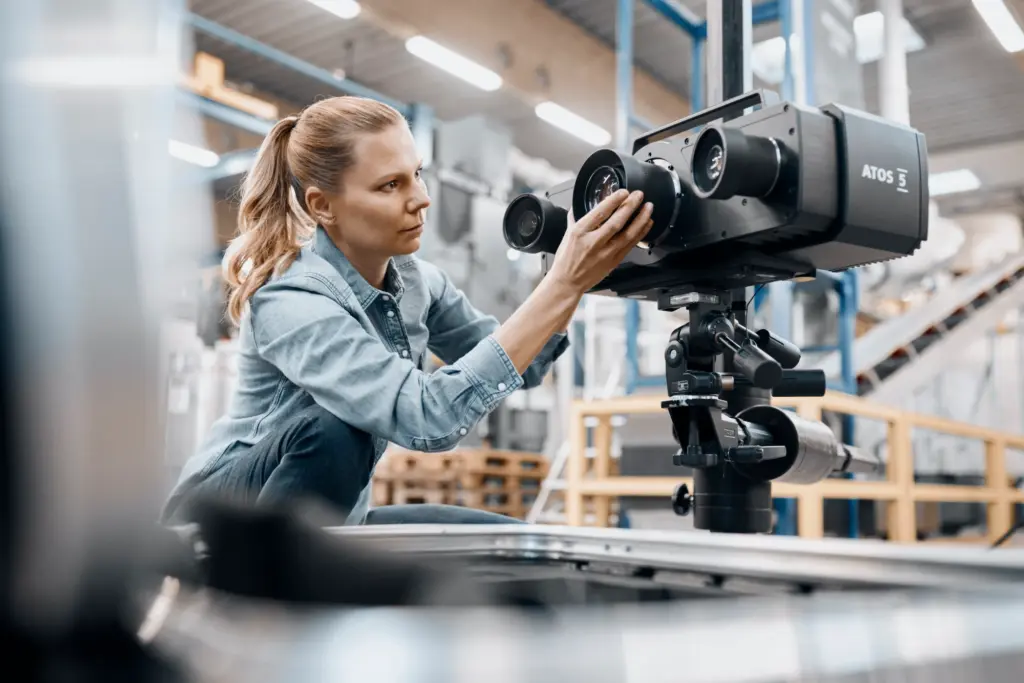
ATOS 5
High-speed 3D scanning for precision quality inspection.
View product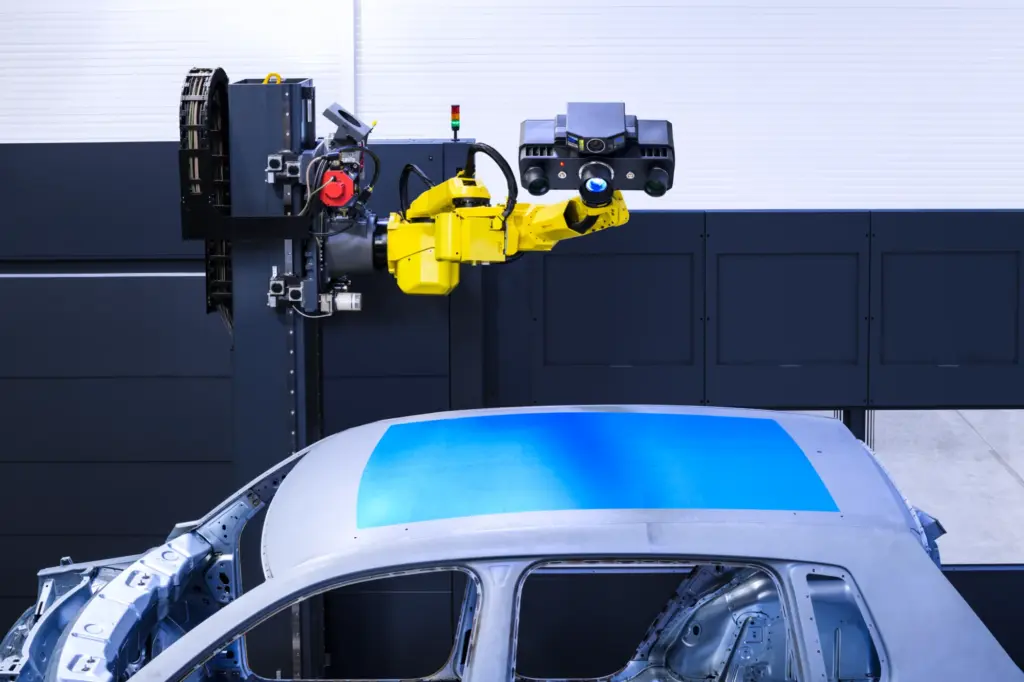
ATOS 5X
Fast, metrology-grade inspection of large and complex components.
View product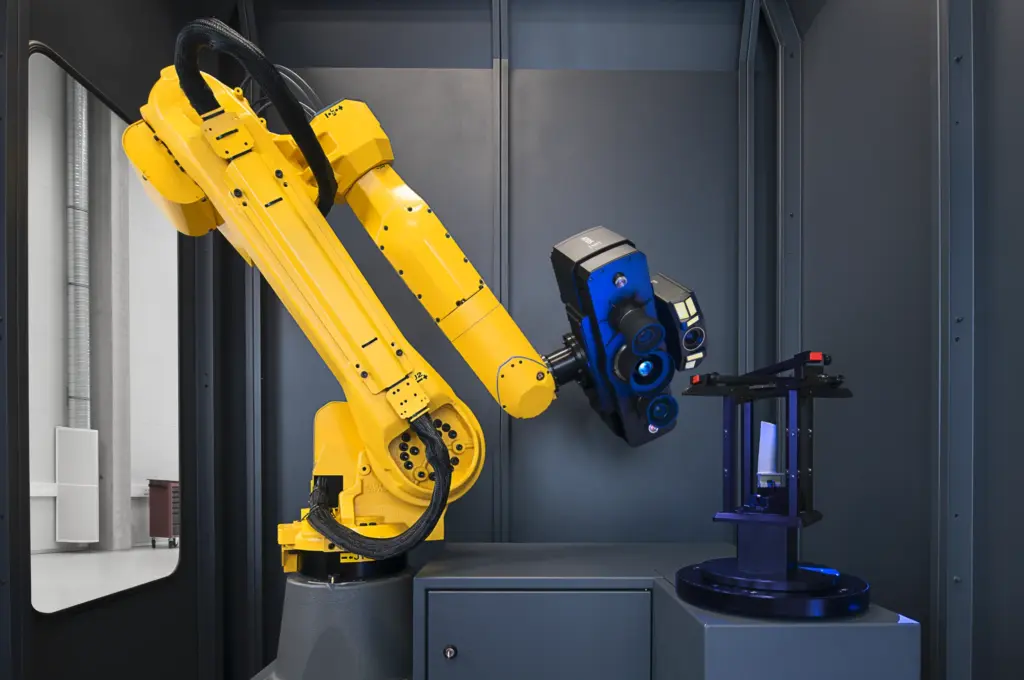
ATOS 5 for Airfoil
Purpose-built for precision inspection of turbine blades and airfoils.
View product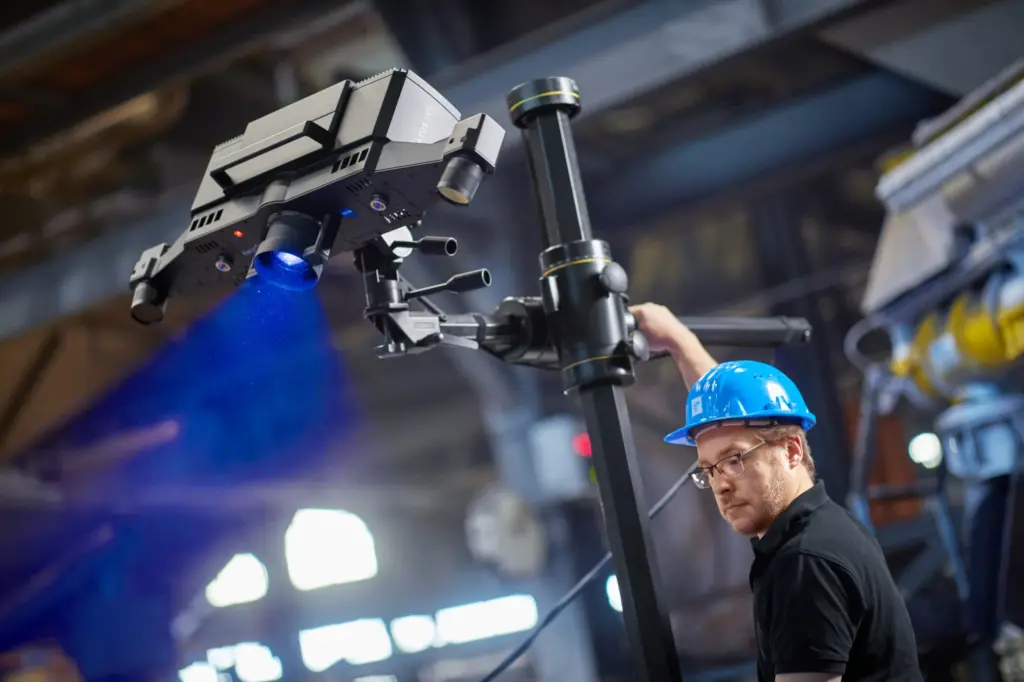
ATOS LRX
High-performance 3D scanning for large components.
View product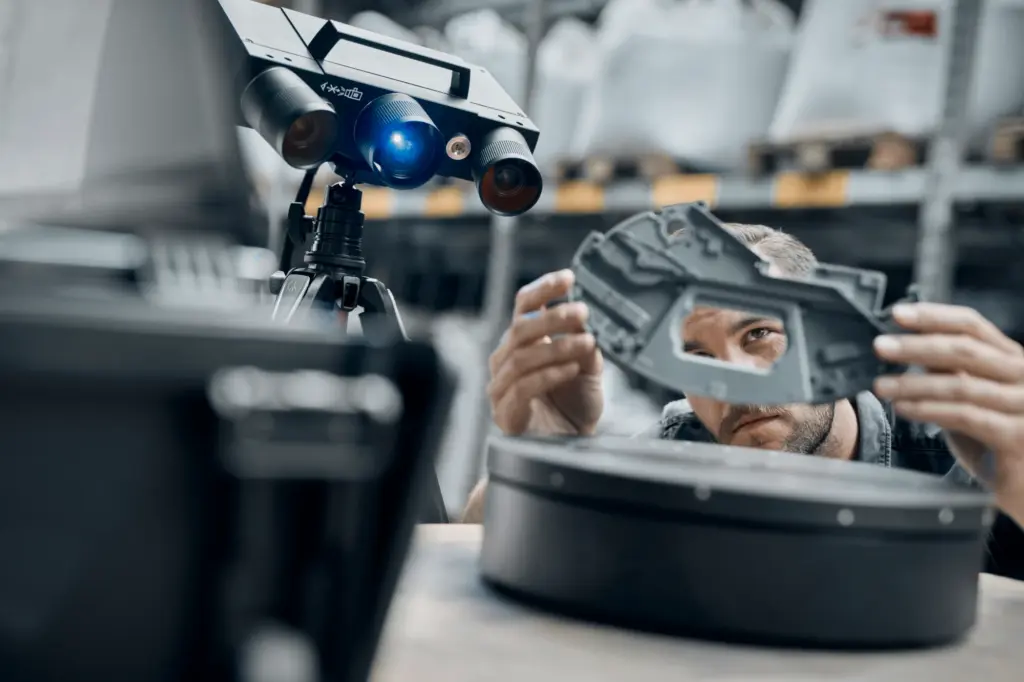
ATOS Q
Metrology-grade accuracy for quality inspection in a compact form.
View product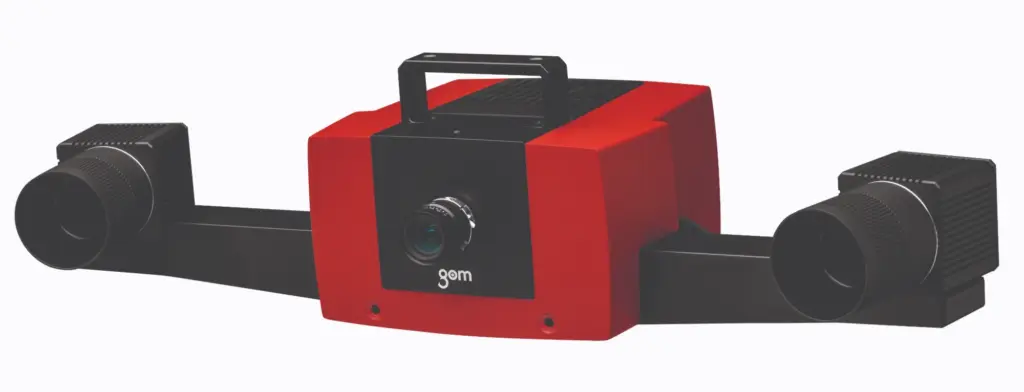
ATOS Compact Scan
Precise inspection, reverse engineering, and product development.
View product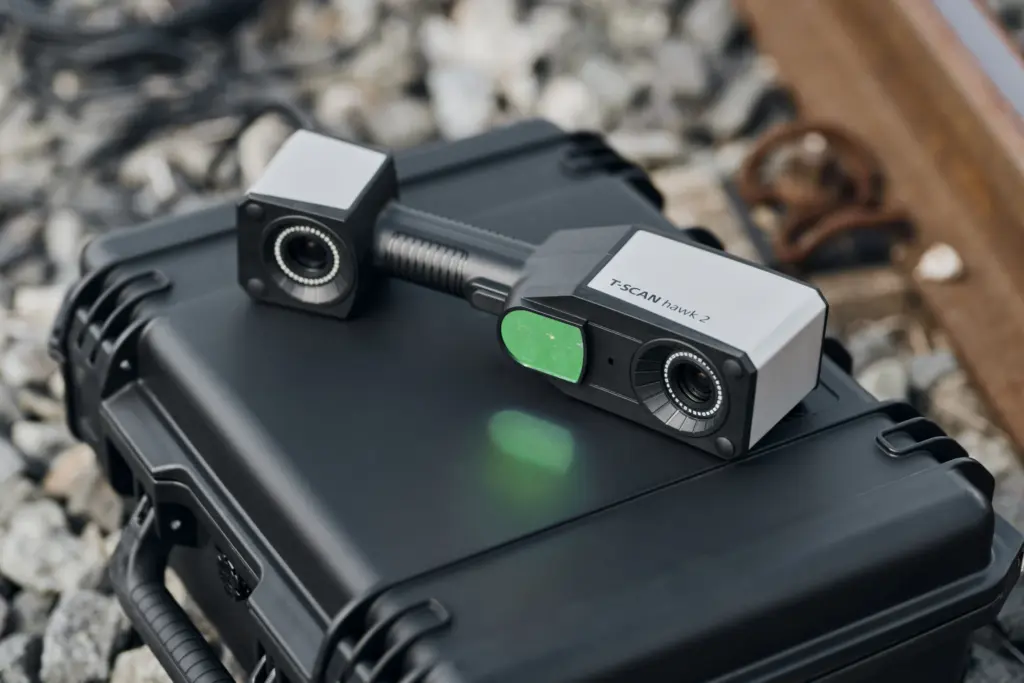
ZEISS T-SCAN hawk 2
Portable metrology for fast, flexible 3D scanning.
View product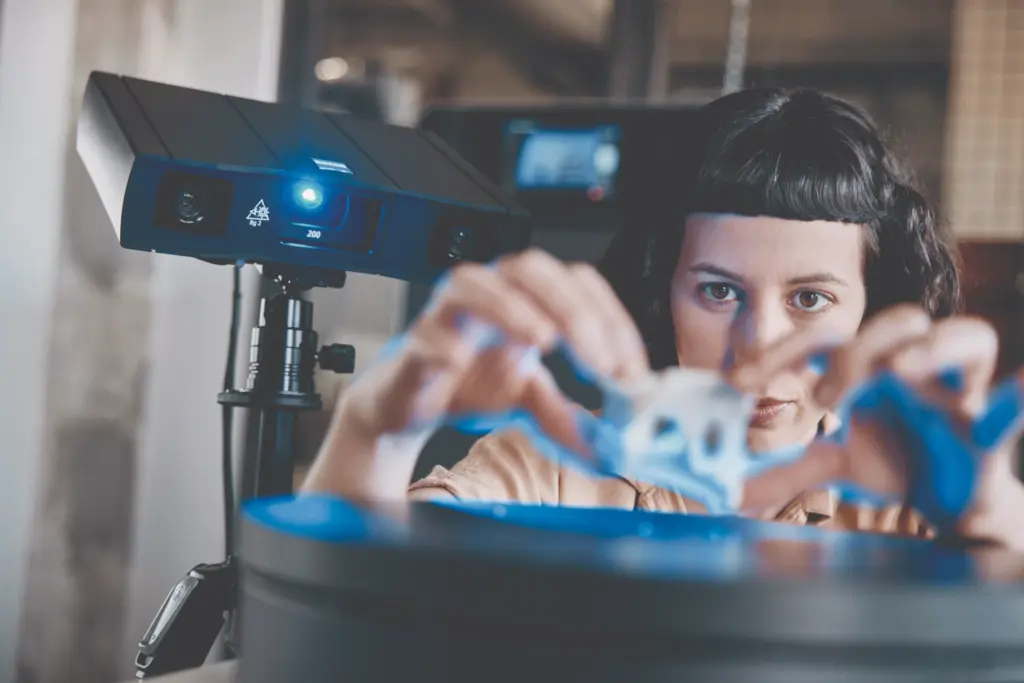
GOM Scan 1
Professional 3D scanning made accessible.
View product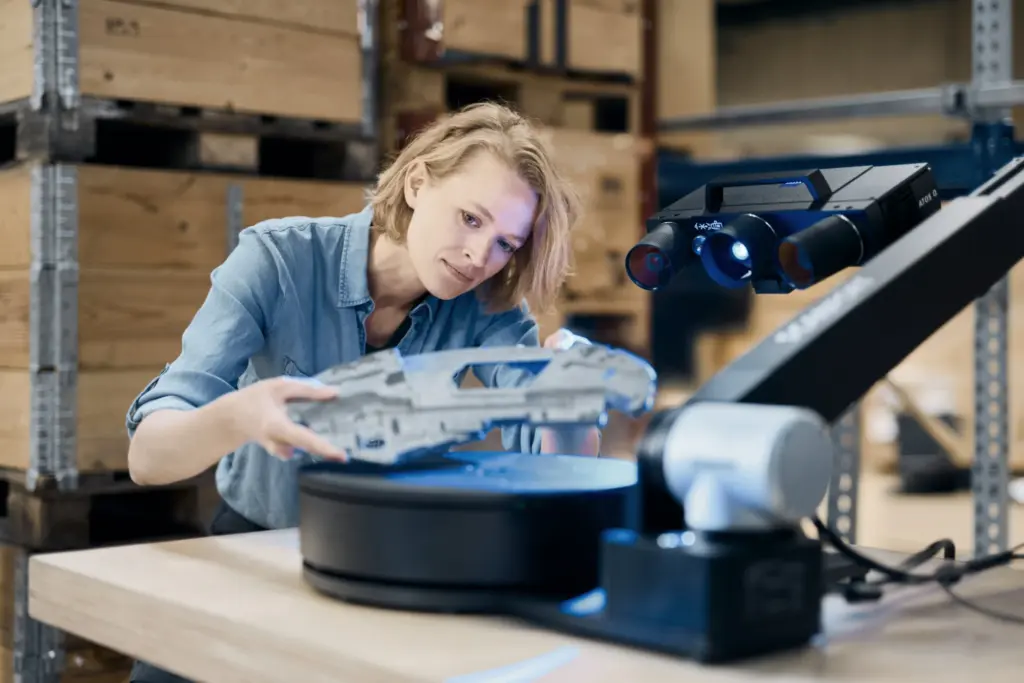
ZEISS ScanPort
Automate 3D scanning for faster and more consistent inspection.
View productNo products match your search. Search all products