
Metrology expertise, delivered end to end.
Beyond hardware and software, FIRST provides the application expertise and professional services that turn measurement data into confident quality decisions.
Verify accuracy. Decide with confidence.
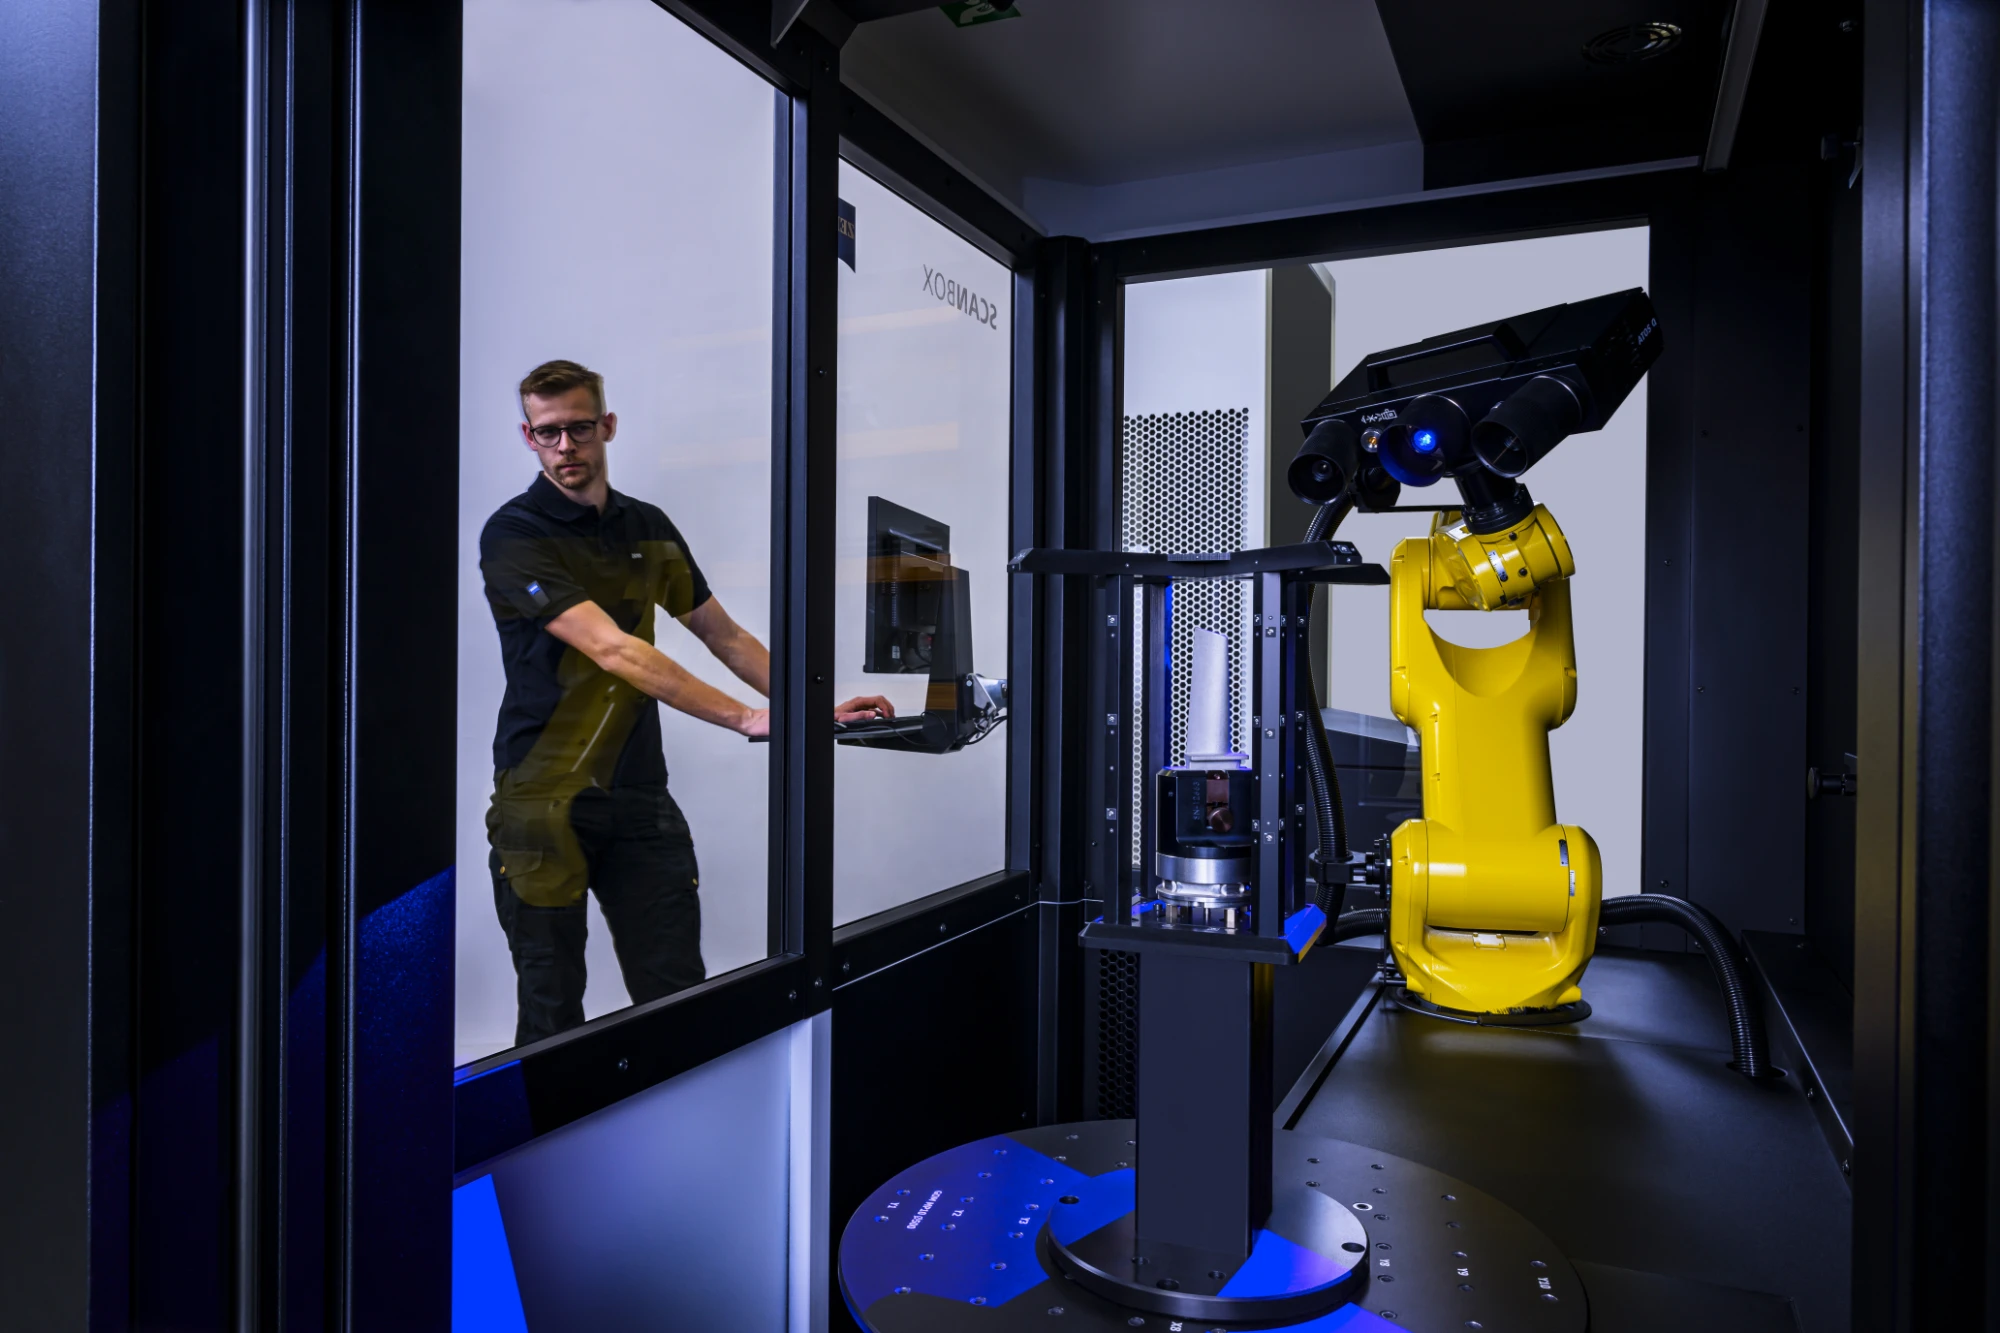
Detect deviations early, verify dimensional accuracy, and make confident quality decisions with metrology-grade optical 3D inspection.
Accurate measurement is the foundation of quality manufacturing. FIRST’s 3D Inspection Services help manufacturers verify dimensional accuracy, identify deviations, and ensure every component meets engineering specifications with confidence.
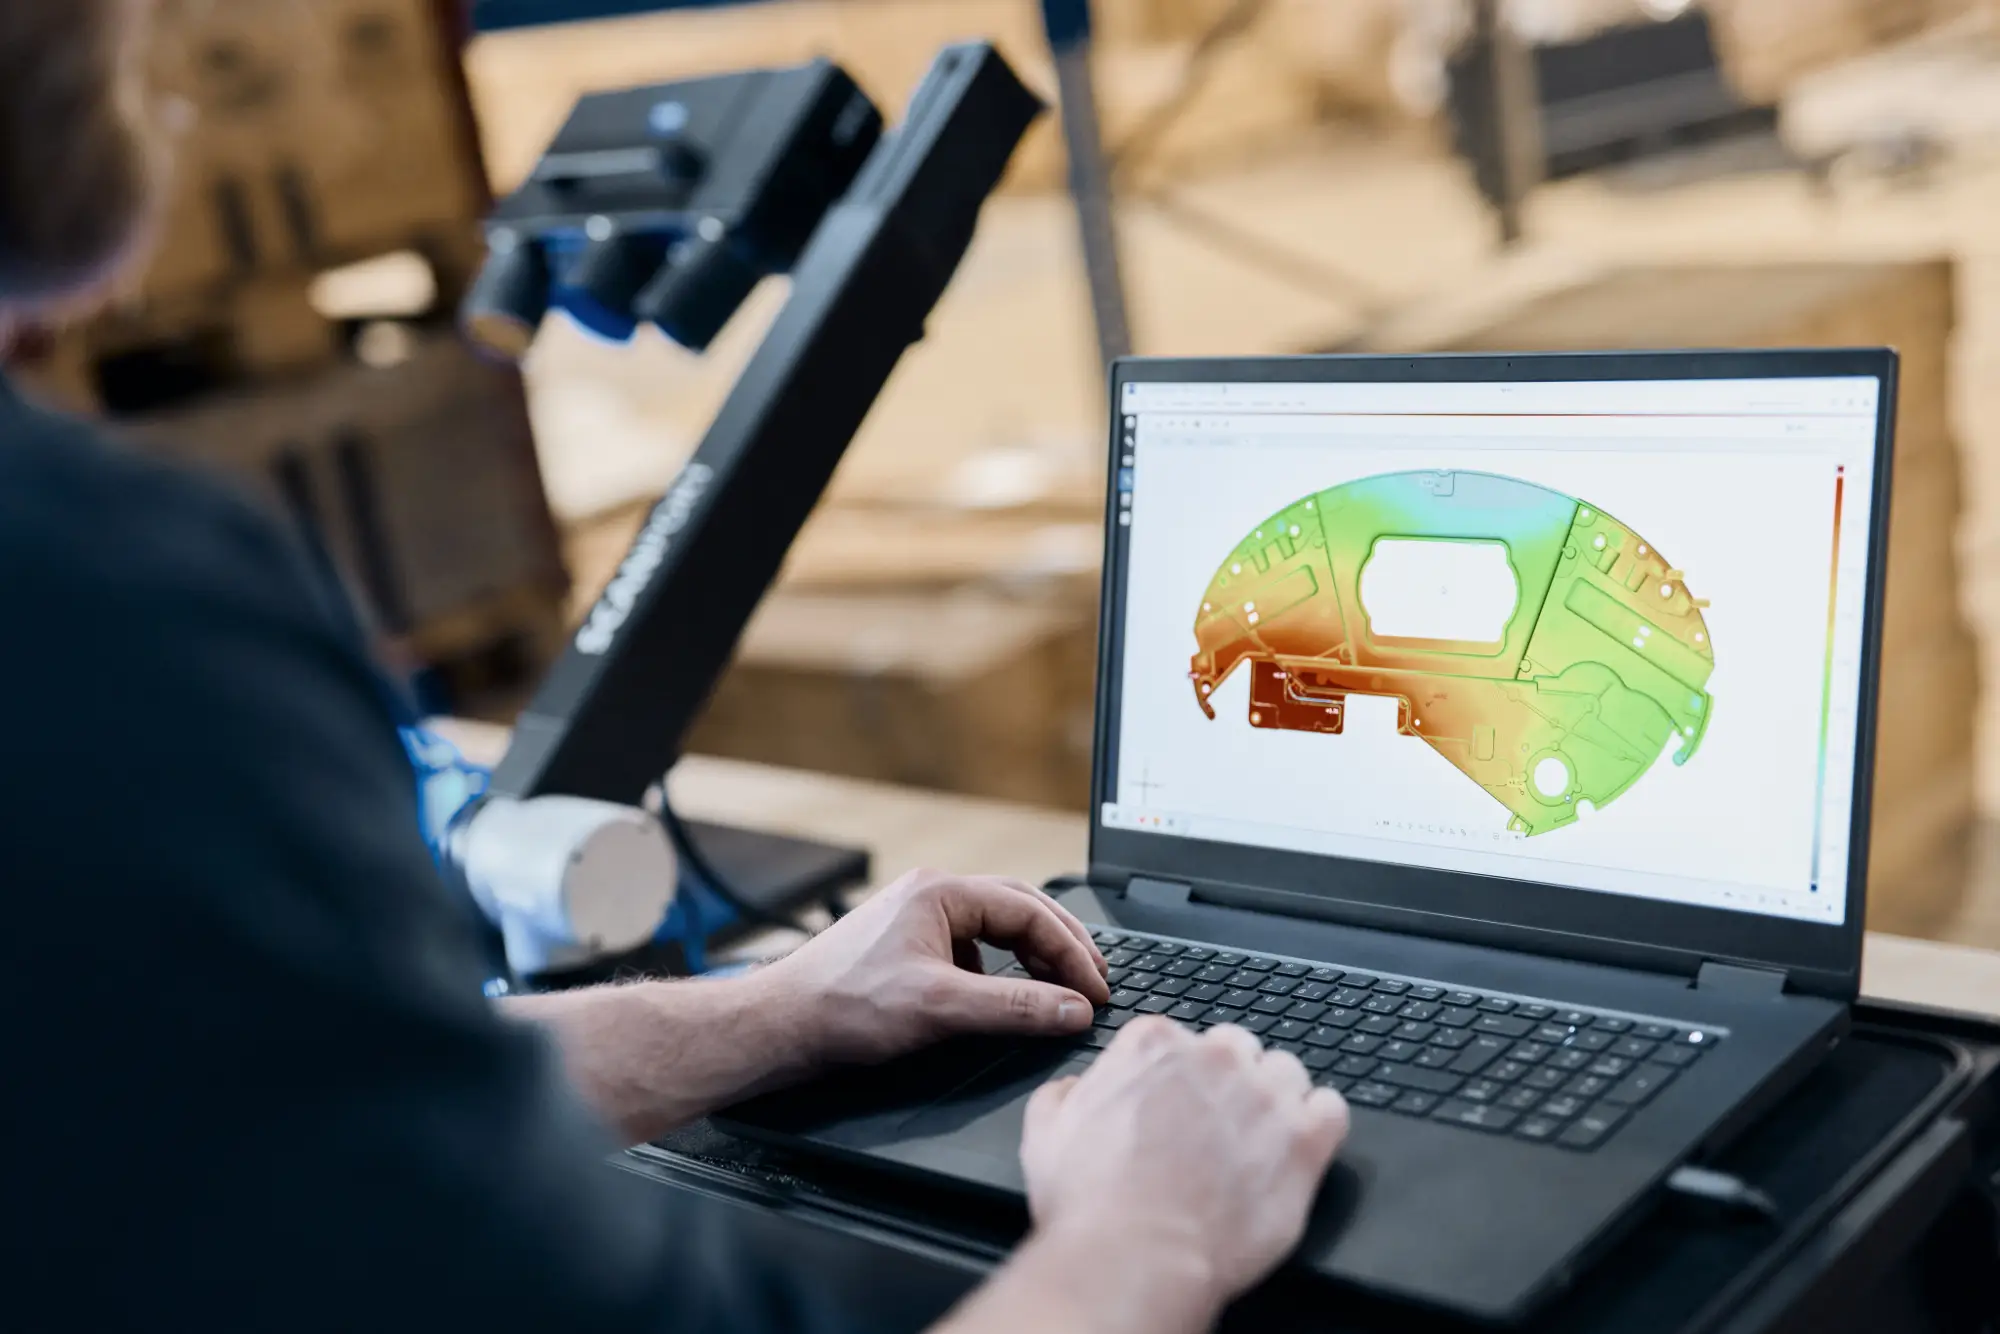
Using ZEISS metrology-grade optical 3D scanning, we capture complete surface data and compare it against CAD models or engineering drawings to generate comprehensive inspection reports — enabling fast, reliable evaluation of complex geometries and freeform surfaces.
From first article inspection (FAI) and GD&T evaluation to production validation and quality assurance, our services provide accurate, repeatable, and traceable measurement data that reduces production risk and improves product quality.
Capture reality, precisely.
Capture accurate digital data for inspection, reverse engineering, product development, and manufacturing workflows.
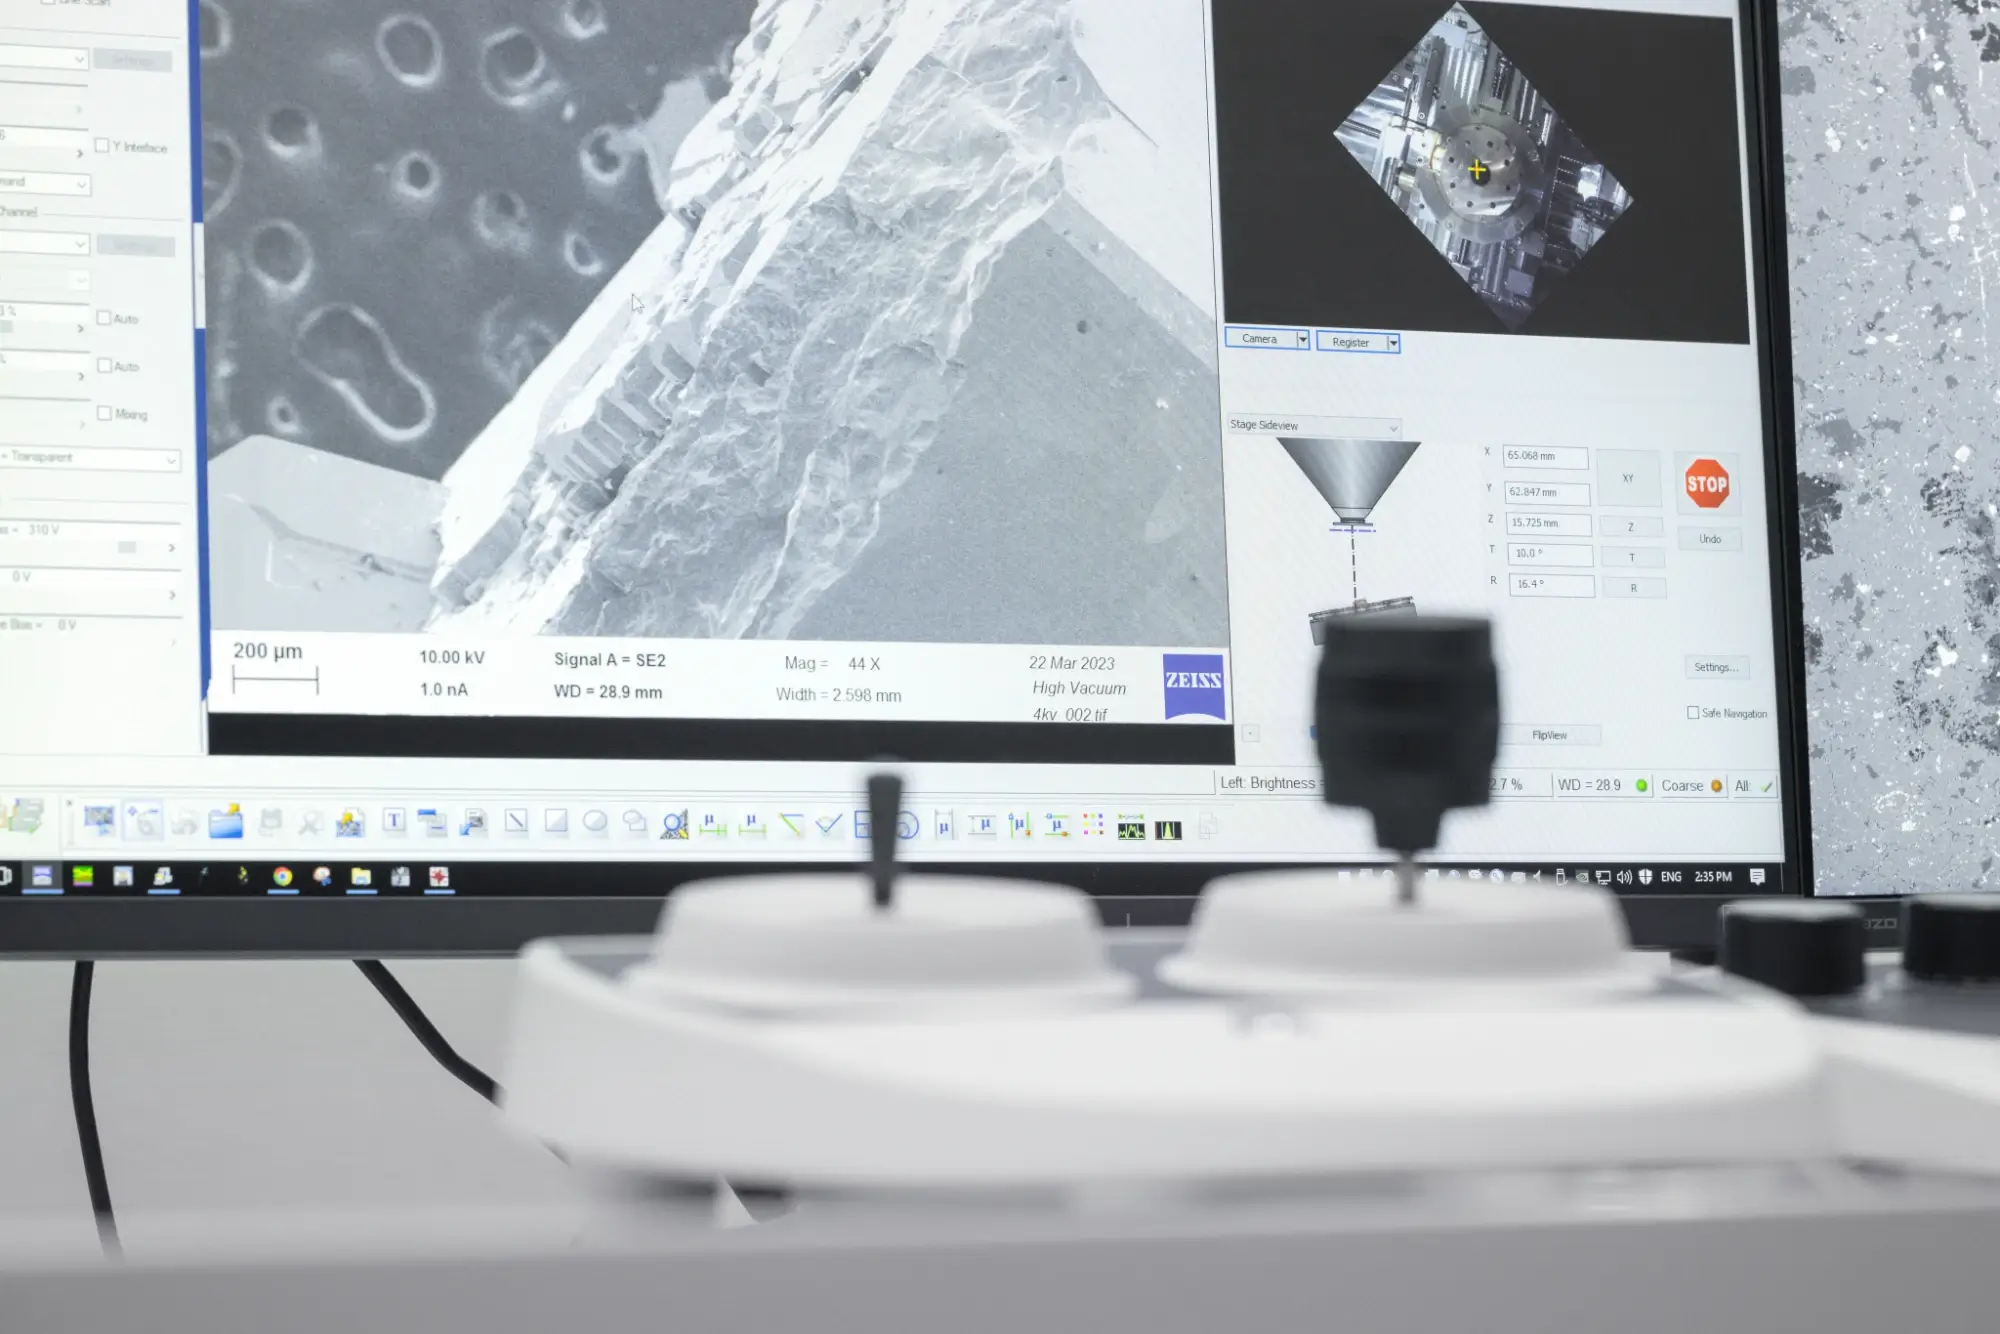
FIRST provides professional 3D scanning services using ZEISS metrology-grade optical scanning technology to capture highly accurate digital representations of physical components.
Our non-contact optical scanning quickly captures complete surface geometry, including complex features and freeform surfaces, while delivering the accuracy and repeatability required for engineering and manufacturing applications.
Whether scanning a small precision component or a large industrial part, our experienced engineers ensure reliable measurement data that integrates seamlessly into your digital engineering workflow.
From physical part to editable CAD.
Convert physical components into accurate CAD models for redesign, manufacturing, and product innovation.
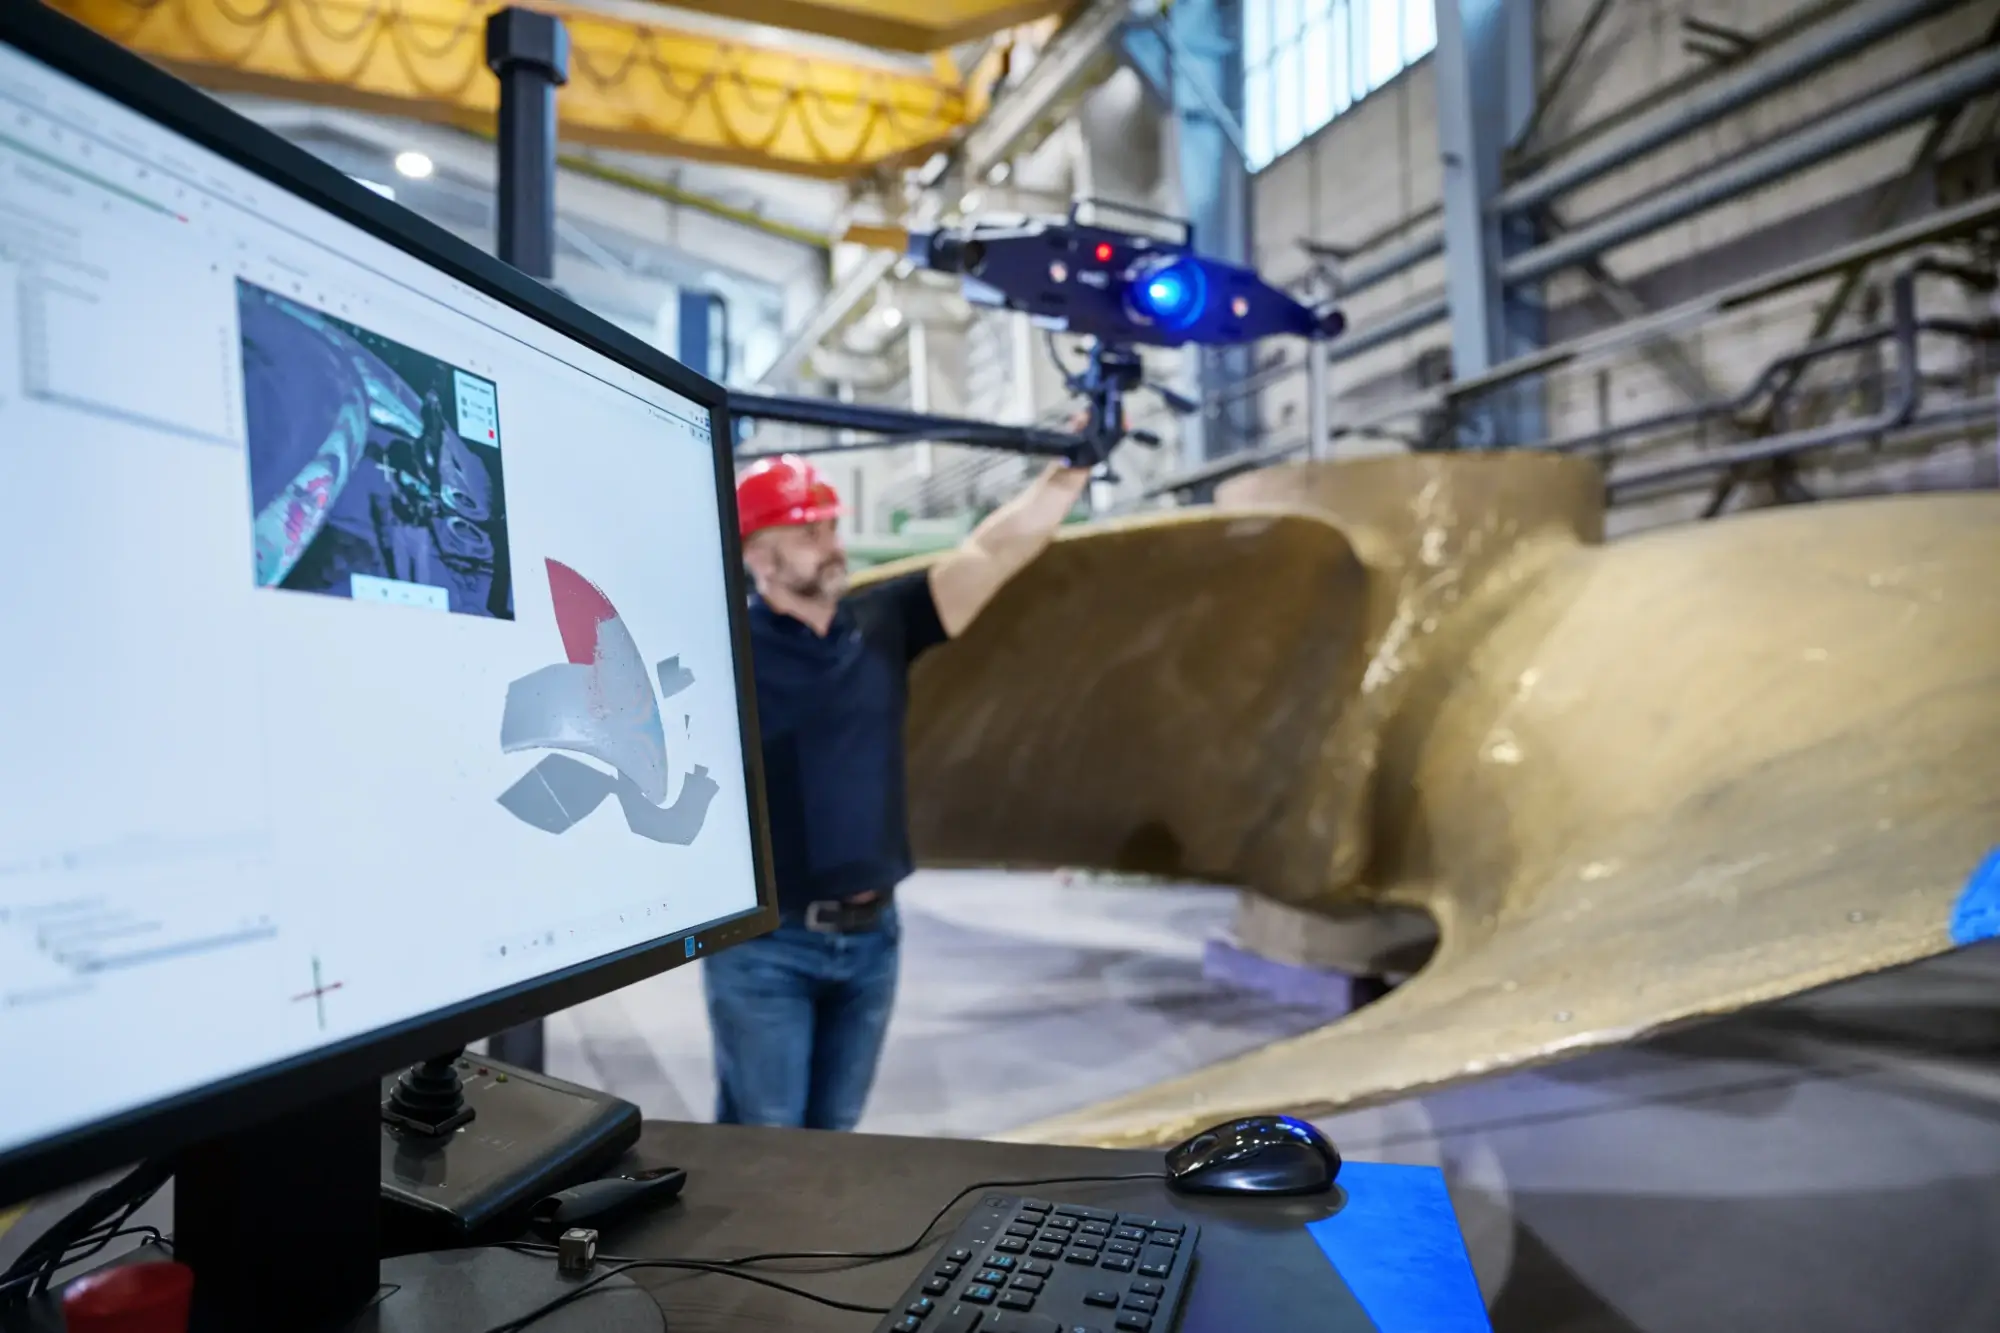
When CAD data is unavailable, outdated, or incomplete, FIRST’s Reverse Engineering Services provide an efficient way to recreate accurate digital models from existing physical parts.
By combining high-accuracy ZEISS 3D scanning with advanced reverse engineering software, we capture precise geometric data and reconstruct engineering-ready CAD models suitable for redesign, remanufacturing, tooling modification, and legacy part replacement.
Our workflow helps manufacturers shorten development cycles, preserve valuable product data, and accelerate engineering while maintaining the dimensional accuracy required for downstream manufacturing.
Get the most from every investment.
Empowering your team with the knowledge, expertise, and support to maximise every metrology investment.
Successful metrology extends beyond hardware and software. It requires the right knowledge, application expertise, and ongoing technical support to achieve accurate and repeatable results.
With more than 20 years of experience, our specialists provide product training, software guidance, application consultation, workflow optimisation, and responsive technical support tailored to your requirements.
As the authorised ZEISS IQS distributor in Malaysia and Singapore, FIRST combines global technology with experienced local engineering support to help you improve efficiency, maintain quality, and maximise system performance.

Let’s put the right service to work.
Whether you need contract measurement, a demonstration on your own parts, or ongoing support, our specialists are ready to help.