
Back to Blog
Application Story

Inspection under pressure: consistency at high throughput.

Fong MH
19 March 2026 1 min read
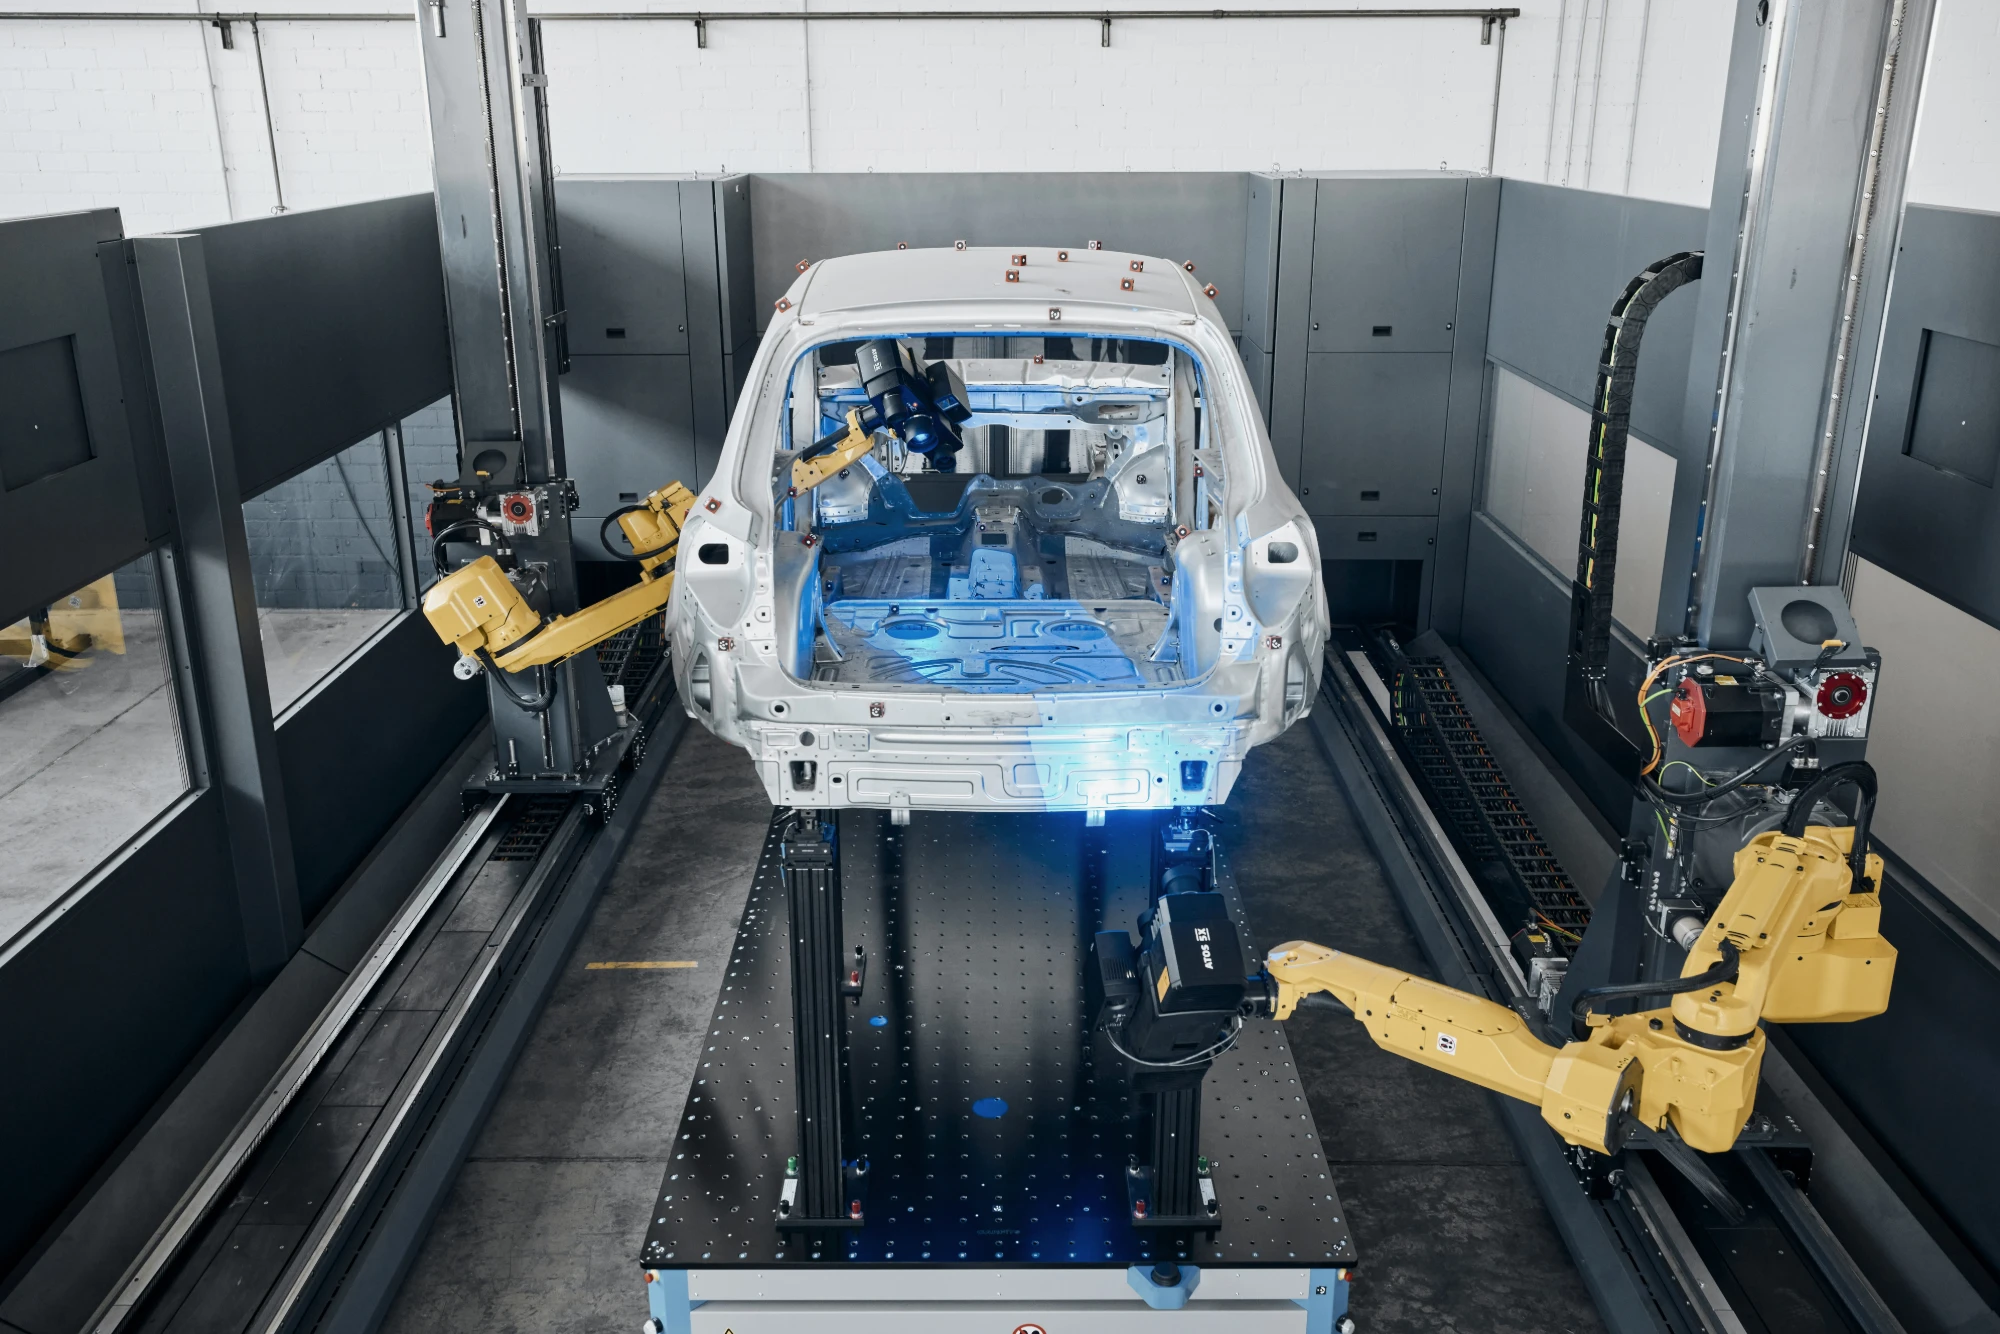
ZEISS ScanBox with two robot arms scanning a car body-in-white on a measuring table

High-volume production needs inspection that is fast and identical every cycle — the case for automation.

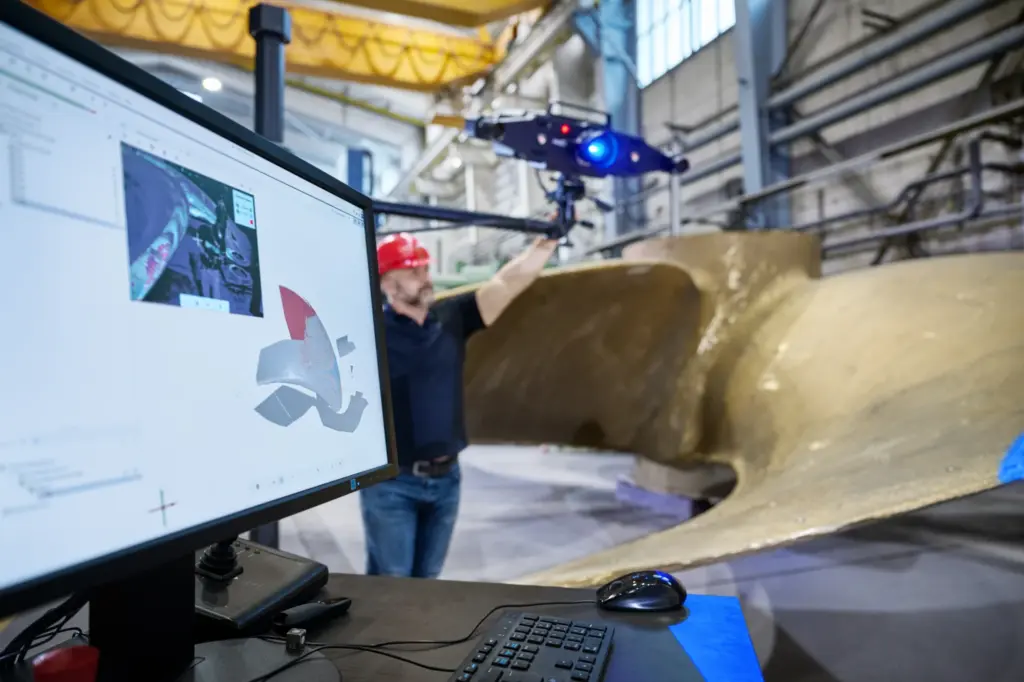
Manual scanning is flexible, but on a busy production line, results can vary with the operator, the lighting, and the time available. As volumes rise, that variability becomes a quality risk.

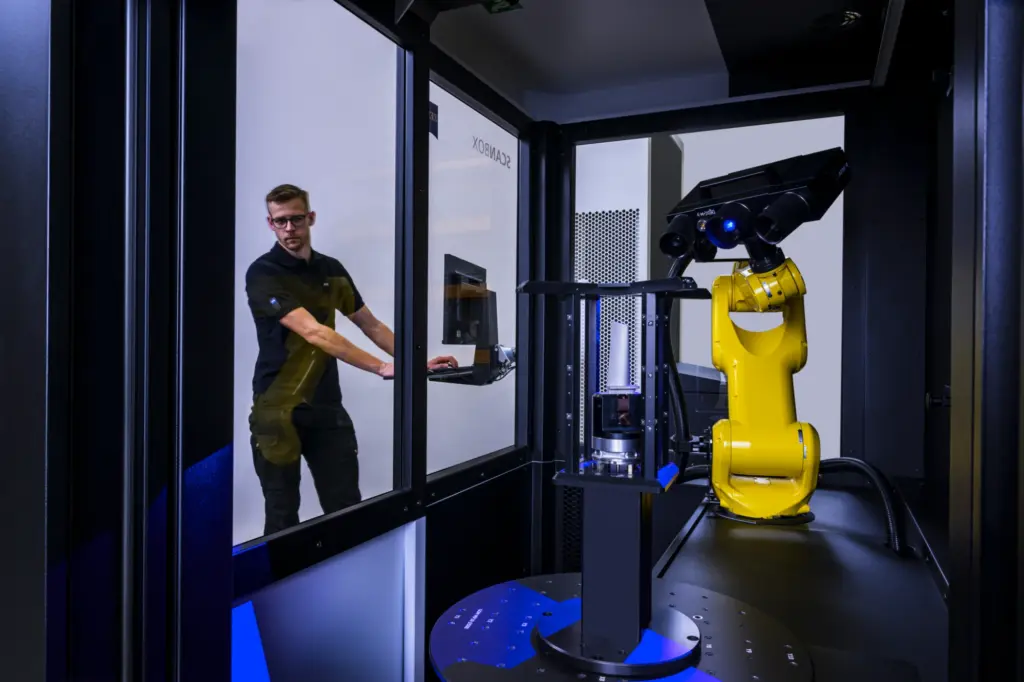
Automated inspection cells such as the ZEISS ScanBox remove that variability by running the same programmed measurement path every cycle. The result is repeatable, metrology-grade data at production speed, freeing skilled engineers to act on results rather than capture them.

For manufacturers scaling up, automation is less about replacing people and more about protecting consistency — ensuring the thousandth part is measured exactly like the first.

Have a similar application?

Our application engineers will recommend the right metrology solution.

Written by
Principal Application Engineer, FIRST Metrology
ZEISS-Certified Metrology Specialist · B.Eng (Hons) Mechanical Engineering

Fong MH is Principal Application Engineer at FIRST Metrology, bringing over 15 years of experience in industrial metrology, optical 3D measurement and quality assurance. As a ZEISS-certified metrology specialist, he has extensive hands-on experience in 3D scanning, automated inspection, GD&T evaluation and ZEISS metrology solutions, helping manufacturers solve complex measurement challenges and achieve accurate, repeatable and efficient quality inspection.