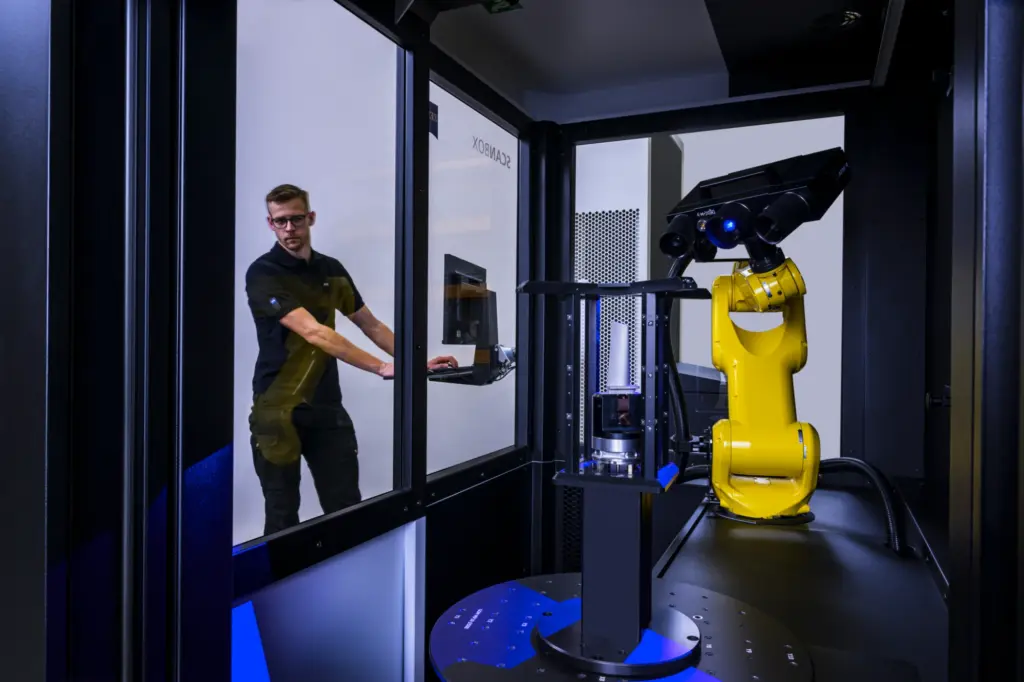

Optical 3D scanners project a known pattern of light onto a part and observe how it deforms across the surface. The precision of that measurement depends on how cleanly the projected pattern can be distinguished from everything else in the room.
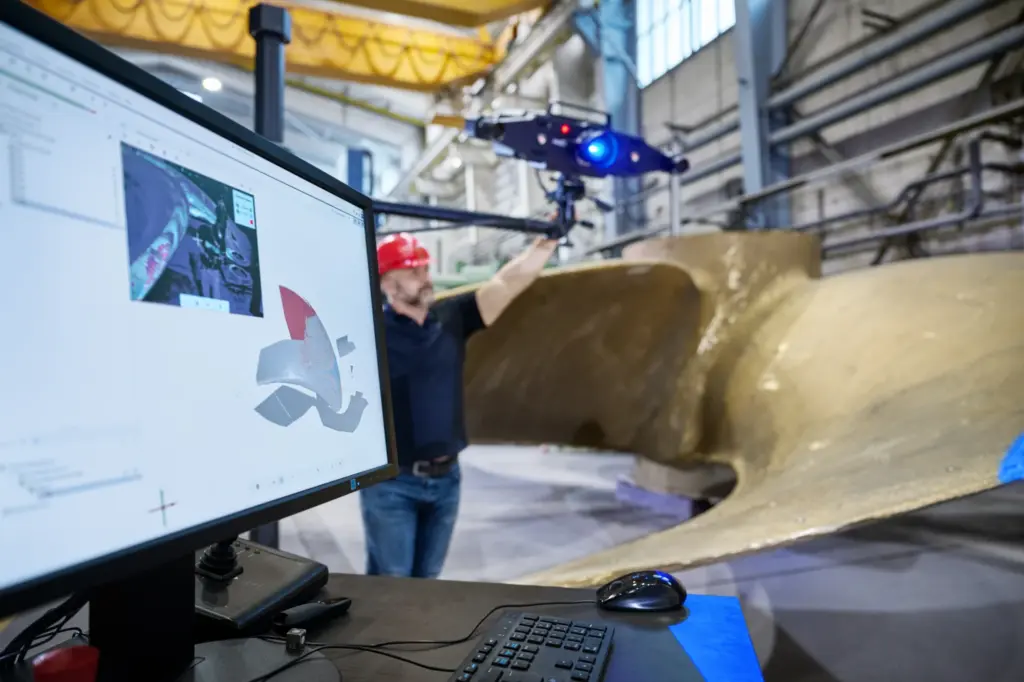
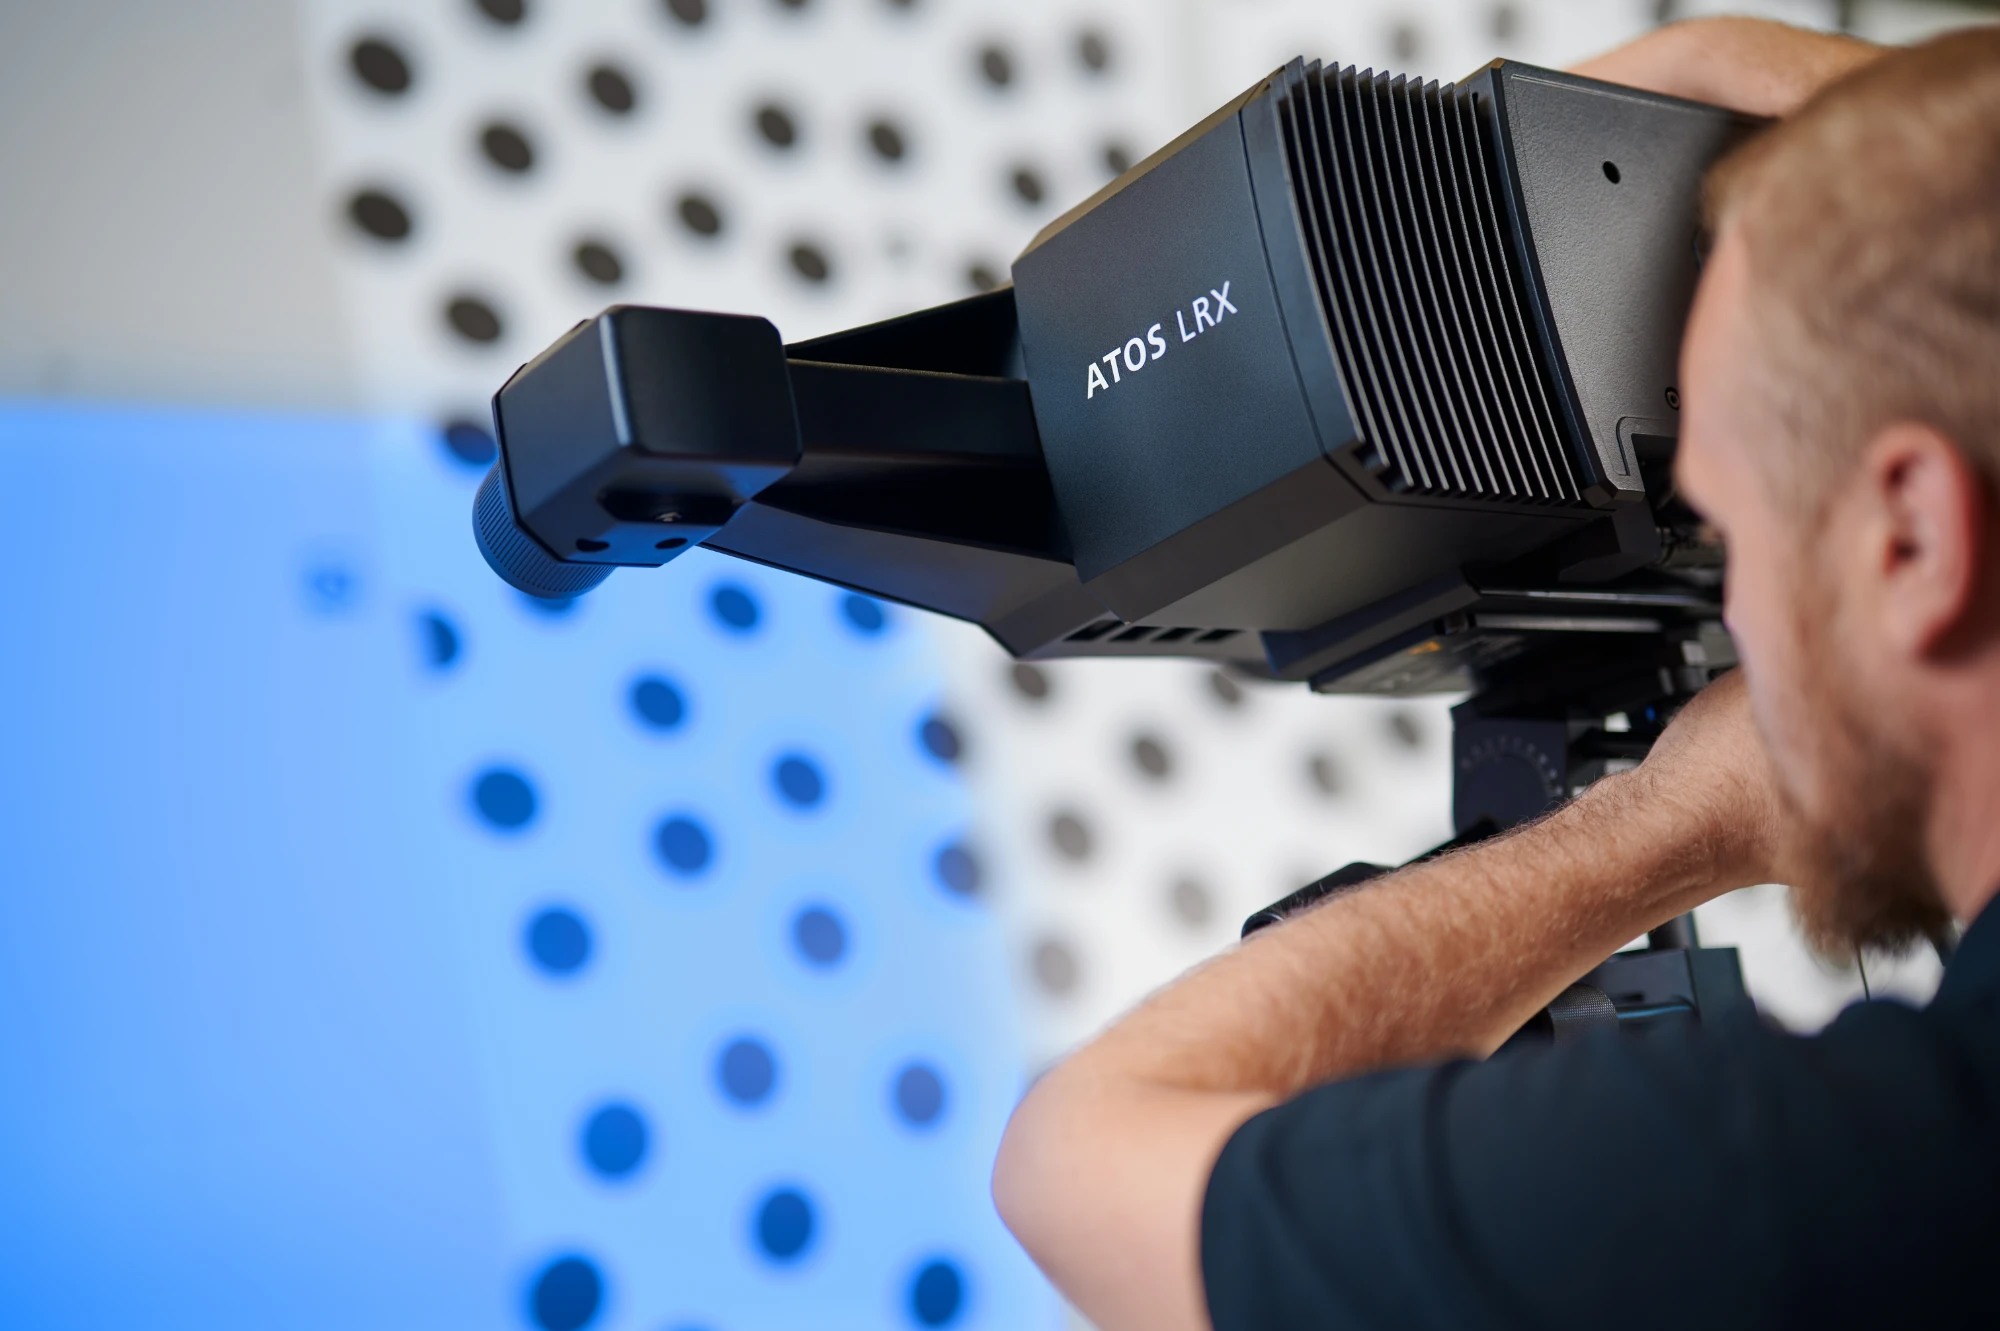
Blue light sits at a short wavelength that is comparatively rare in typical shop-floor and daylight illumination. By projecting and then filtering for that specific band, ZEISS ATOS scanners suppress ambient interference, producing sharper fringe contrast, denser point data, and more repeatable results — even in bright industrial environments.
The practical benefit for manufacturers is stability. Because the scanner is less affected by changing ambient light, measurements taken on the shop floor stay consistent with those taken in a metrology lab — which is exactly what repeatable quality control demands.
Have a similar application?
Our application engineers will recommend the right metrology solution.