

Featured
Metrology Minute
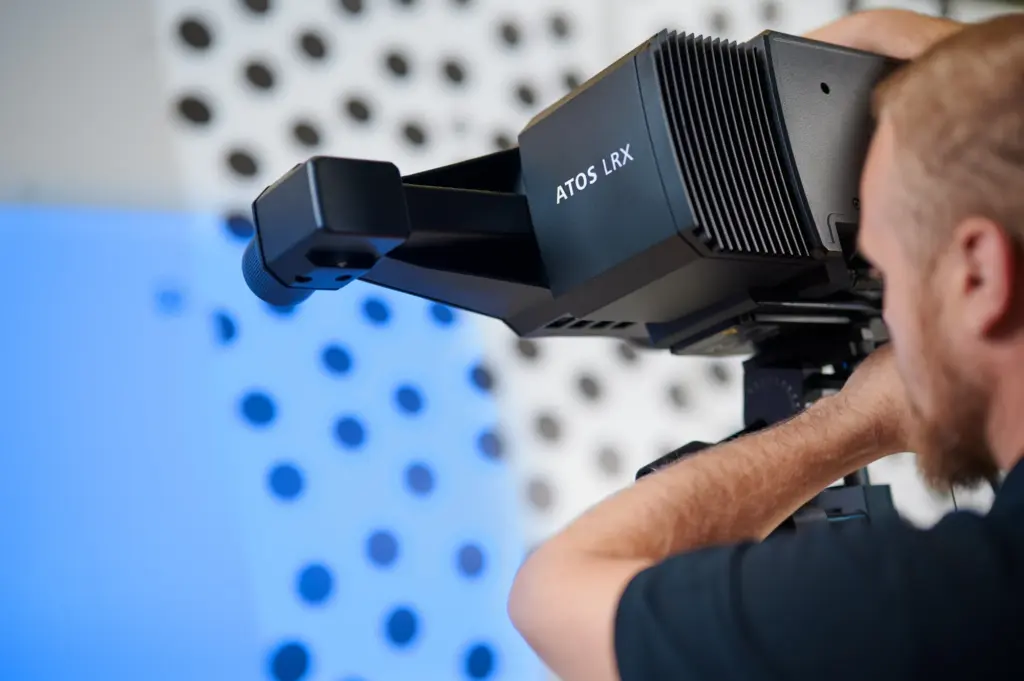
Why is blue light used in optical 3D scanning?
The narrow blue wavelength is easy to separate from ambient light — the key to stable, high-accuracy fringe projection.
Read article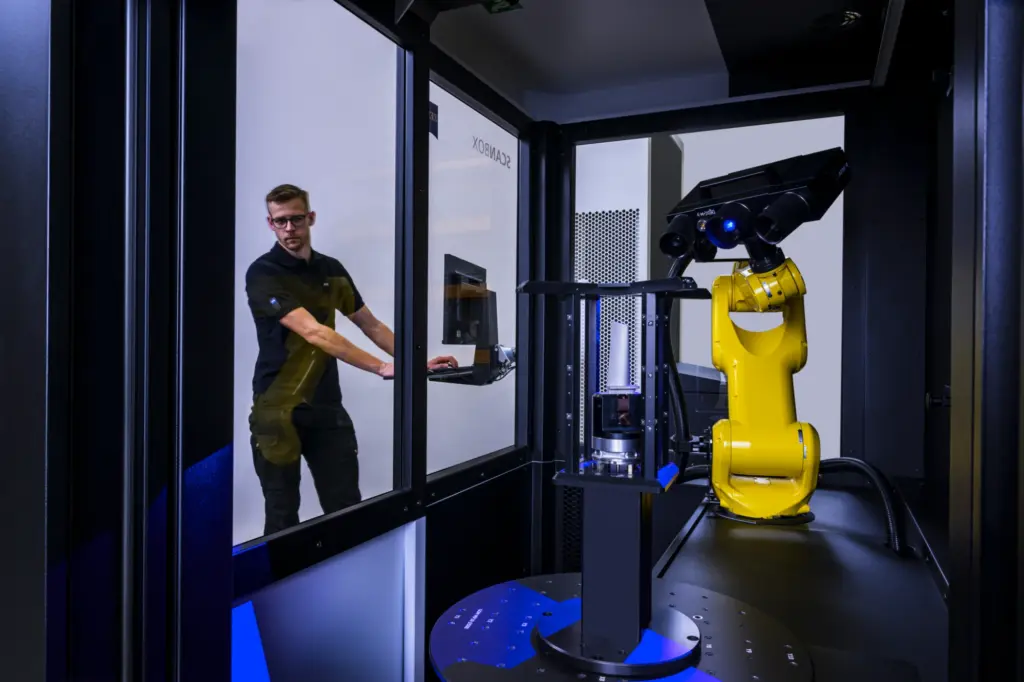 Did You Know?
Raw scan data alone is not enough for quality decisions.
A point cloud only becomes a quality decision once it is aligned, compared to nominal, and evaluated against tolerance.
Read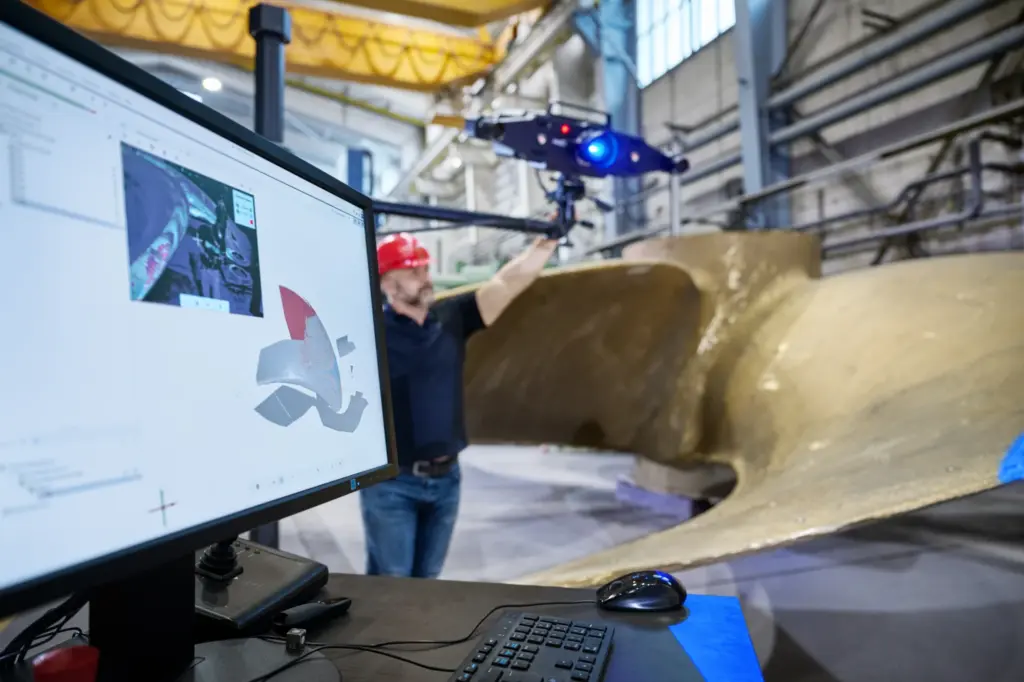 Metrology Minute
Reading surface deviation colour maps.
From blue to red, the colour spectrum shows exactly where and by how much a part departs from nominal.
Read Application Story
Inspection under pressure: consistency at high throughput.
High-volume production needs inspection that is fast and identical every cycle — the case for automation.
Read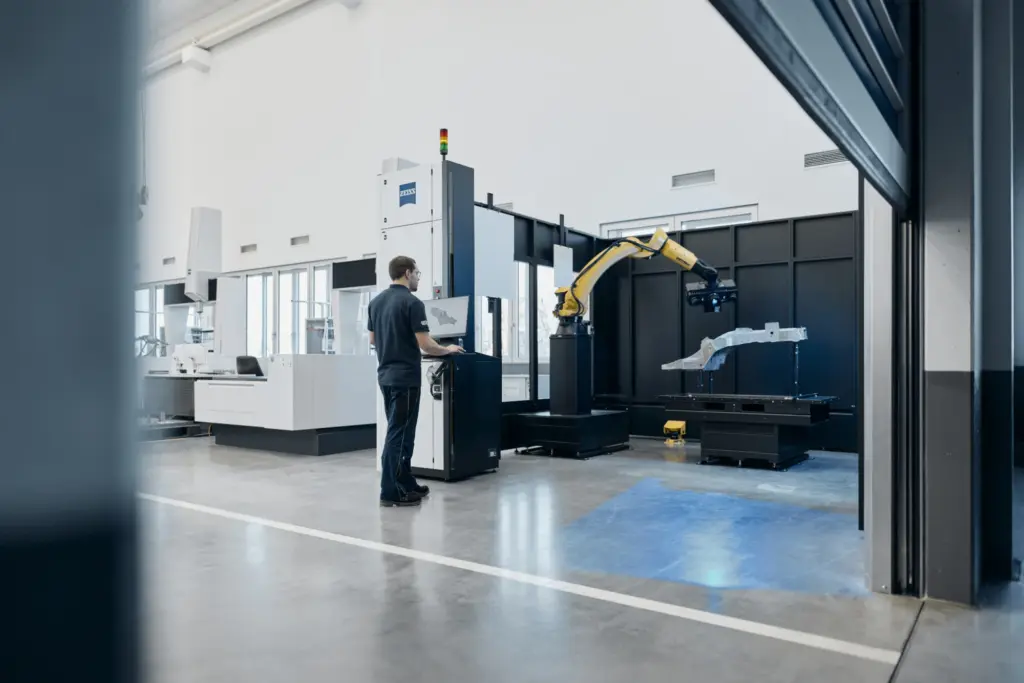 Did You Know?
Optical 3D measurement can complement — or replace — a CMM.
Full-field optical data and point-based CMM inspection each have a place; the right choice depends on the part.
Read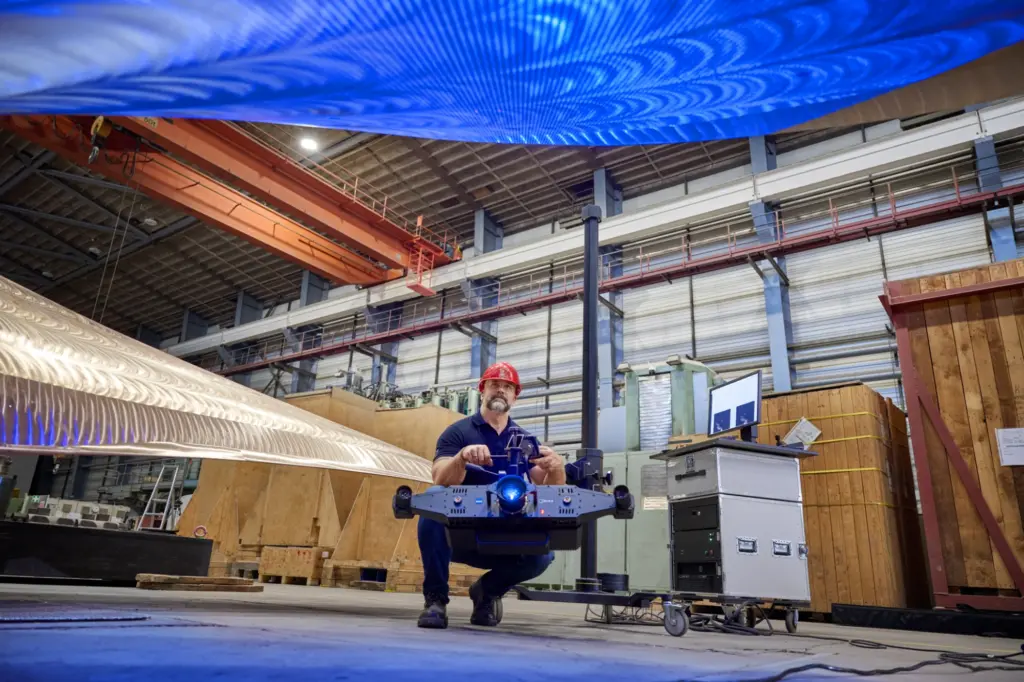 Application Story
Reverse engineering: turning legacy parts into editable CAD.
When drawings are missing or outdated, scanning rebuilds an engineering-ready model from the physical part.
ReadNo posts match this category.