
Back to Blog
Did You Know?

Raw scan data alone is not enough for quality decisions.

Fong MH
30 April 2026 1 min read
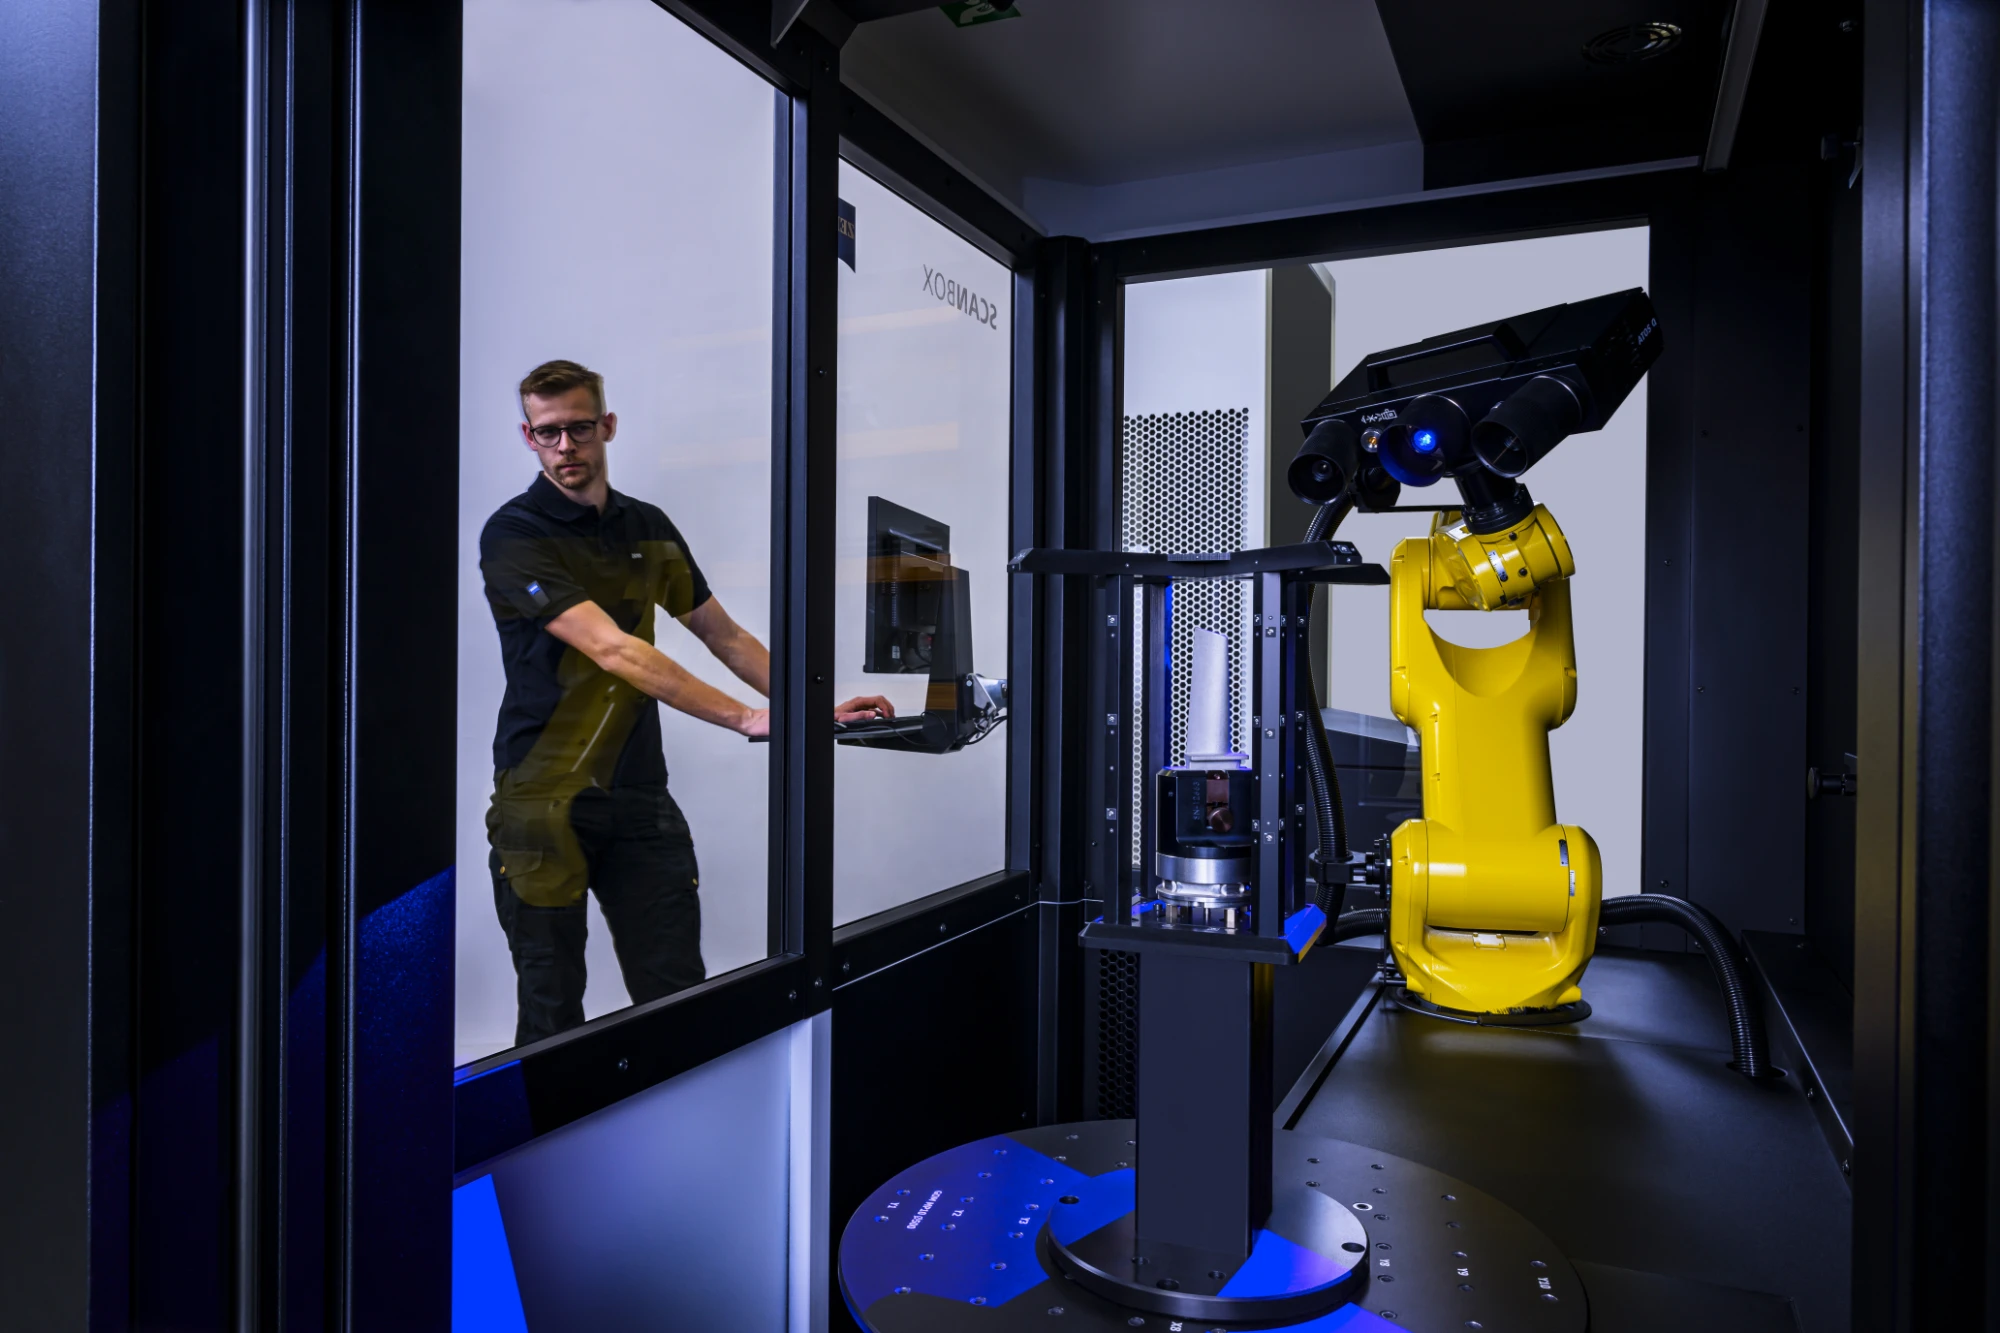
Interior of a ZEISS ScanBox measuring cell

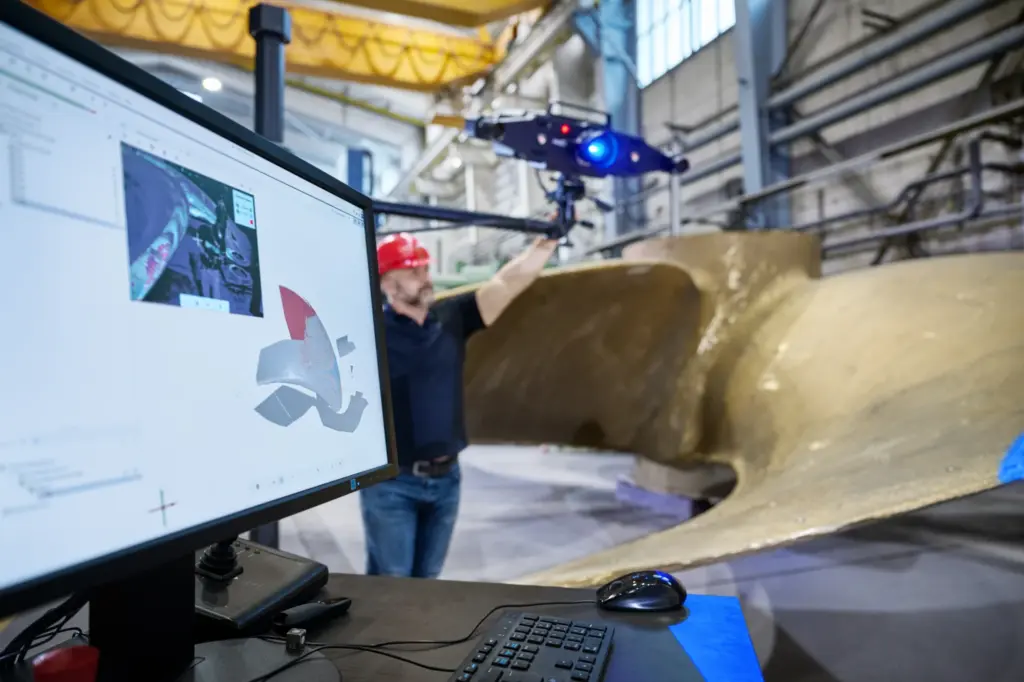
A point cloud only becomes a quality decision once it is aligned, compared to nominal, and evaluated against tolerance.

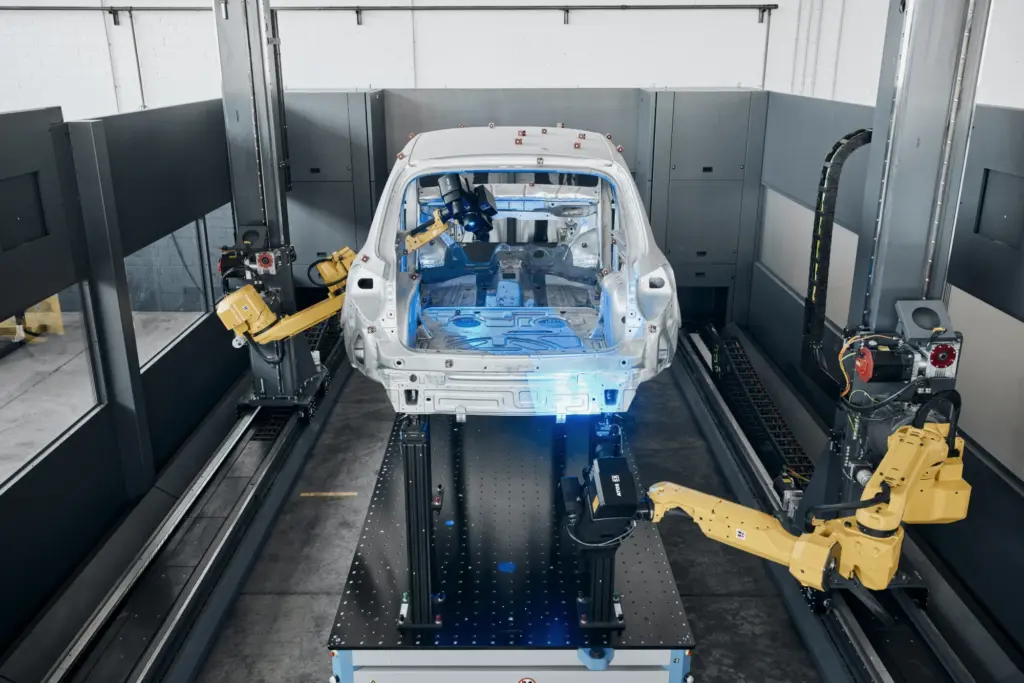
A scanner captures millions of surface points, but points on their own do not tell you whether a part is good. The data has to be aligned to a reference, compared against a CAD model or nominal geometry, and evaluated against defined tolerances.

This is where inspection software such as ZEISS INSPECT turns measurement into meaning — generating surface deviation maps, GD&T evaluations, and traceable reports that give engineers a clear, defensible basis for accepting or rejecting a part.

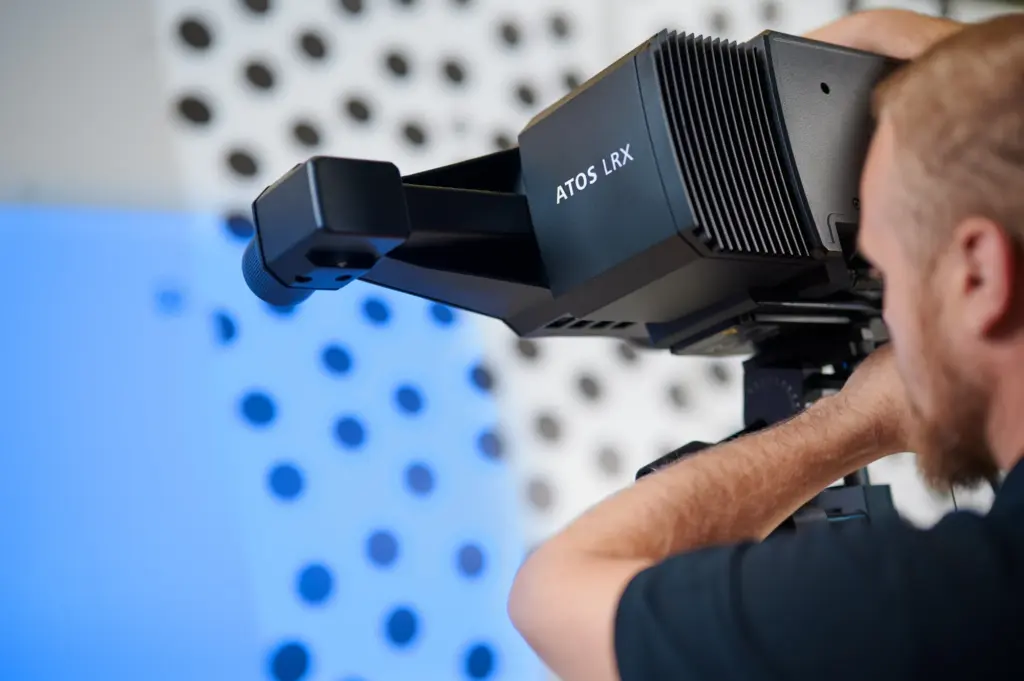
The takeaway: the scanner is only half of the workflow. Reliable inspection depends just as much on the software and the application know-how used to interpret the data.

Have a similar application?

Our application engineers will recommend the right metrology solution.
Written by
Principal Application Engineer, FIRST Metrology
ZEISS-Certified Metrology Specialist · B.Eng (Hons) Mechanical Engineering

Fong MH is Principal Application Engineer at FIRST Metrology, bringing over 15 years of experience in industrial metrology, optical 3D measurement and quality assurance. As a ZEISS-certified metrology specialist, he has extensive hands-on experience in 3D scanning, automated inspection, GD&T evaluation and ZEISS metrology solutions, helping manufacturers solve complex measurement challenges and achieve accurate, repeatable and efficient quality inspection.