
Back to Blog
Did You Know?

Optical 3D measurement can complement — or replace — a CMM.

Fong MH
26 February 2026 1 min read
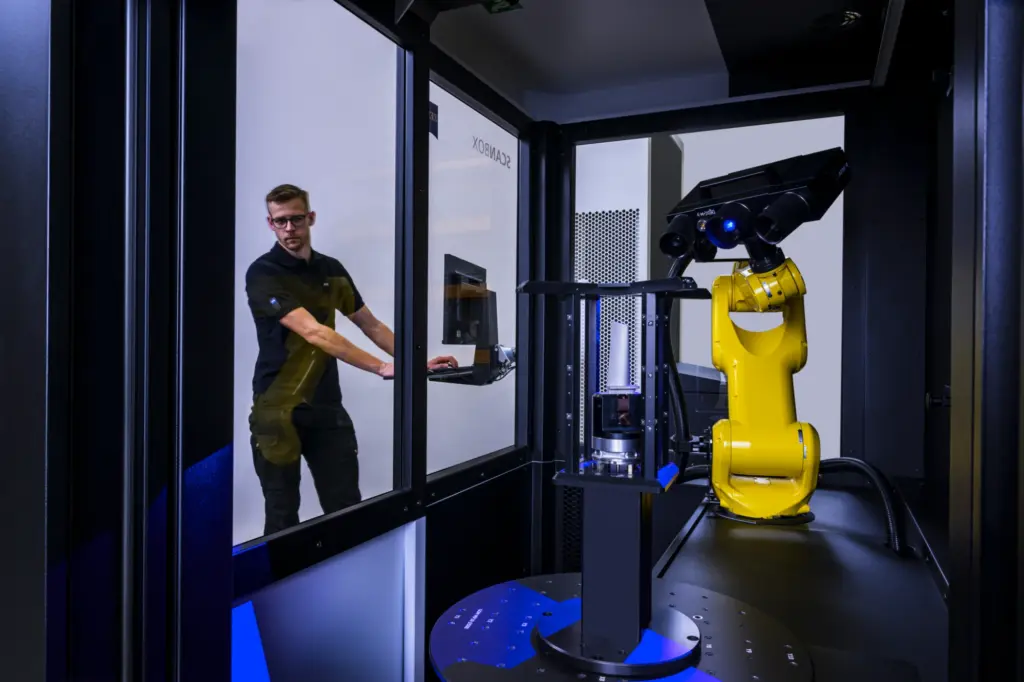
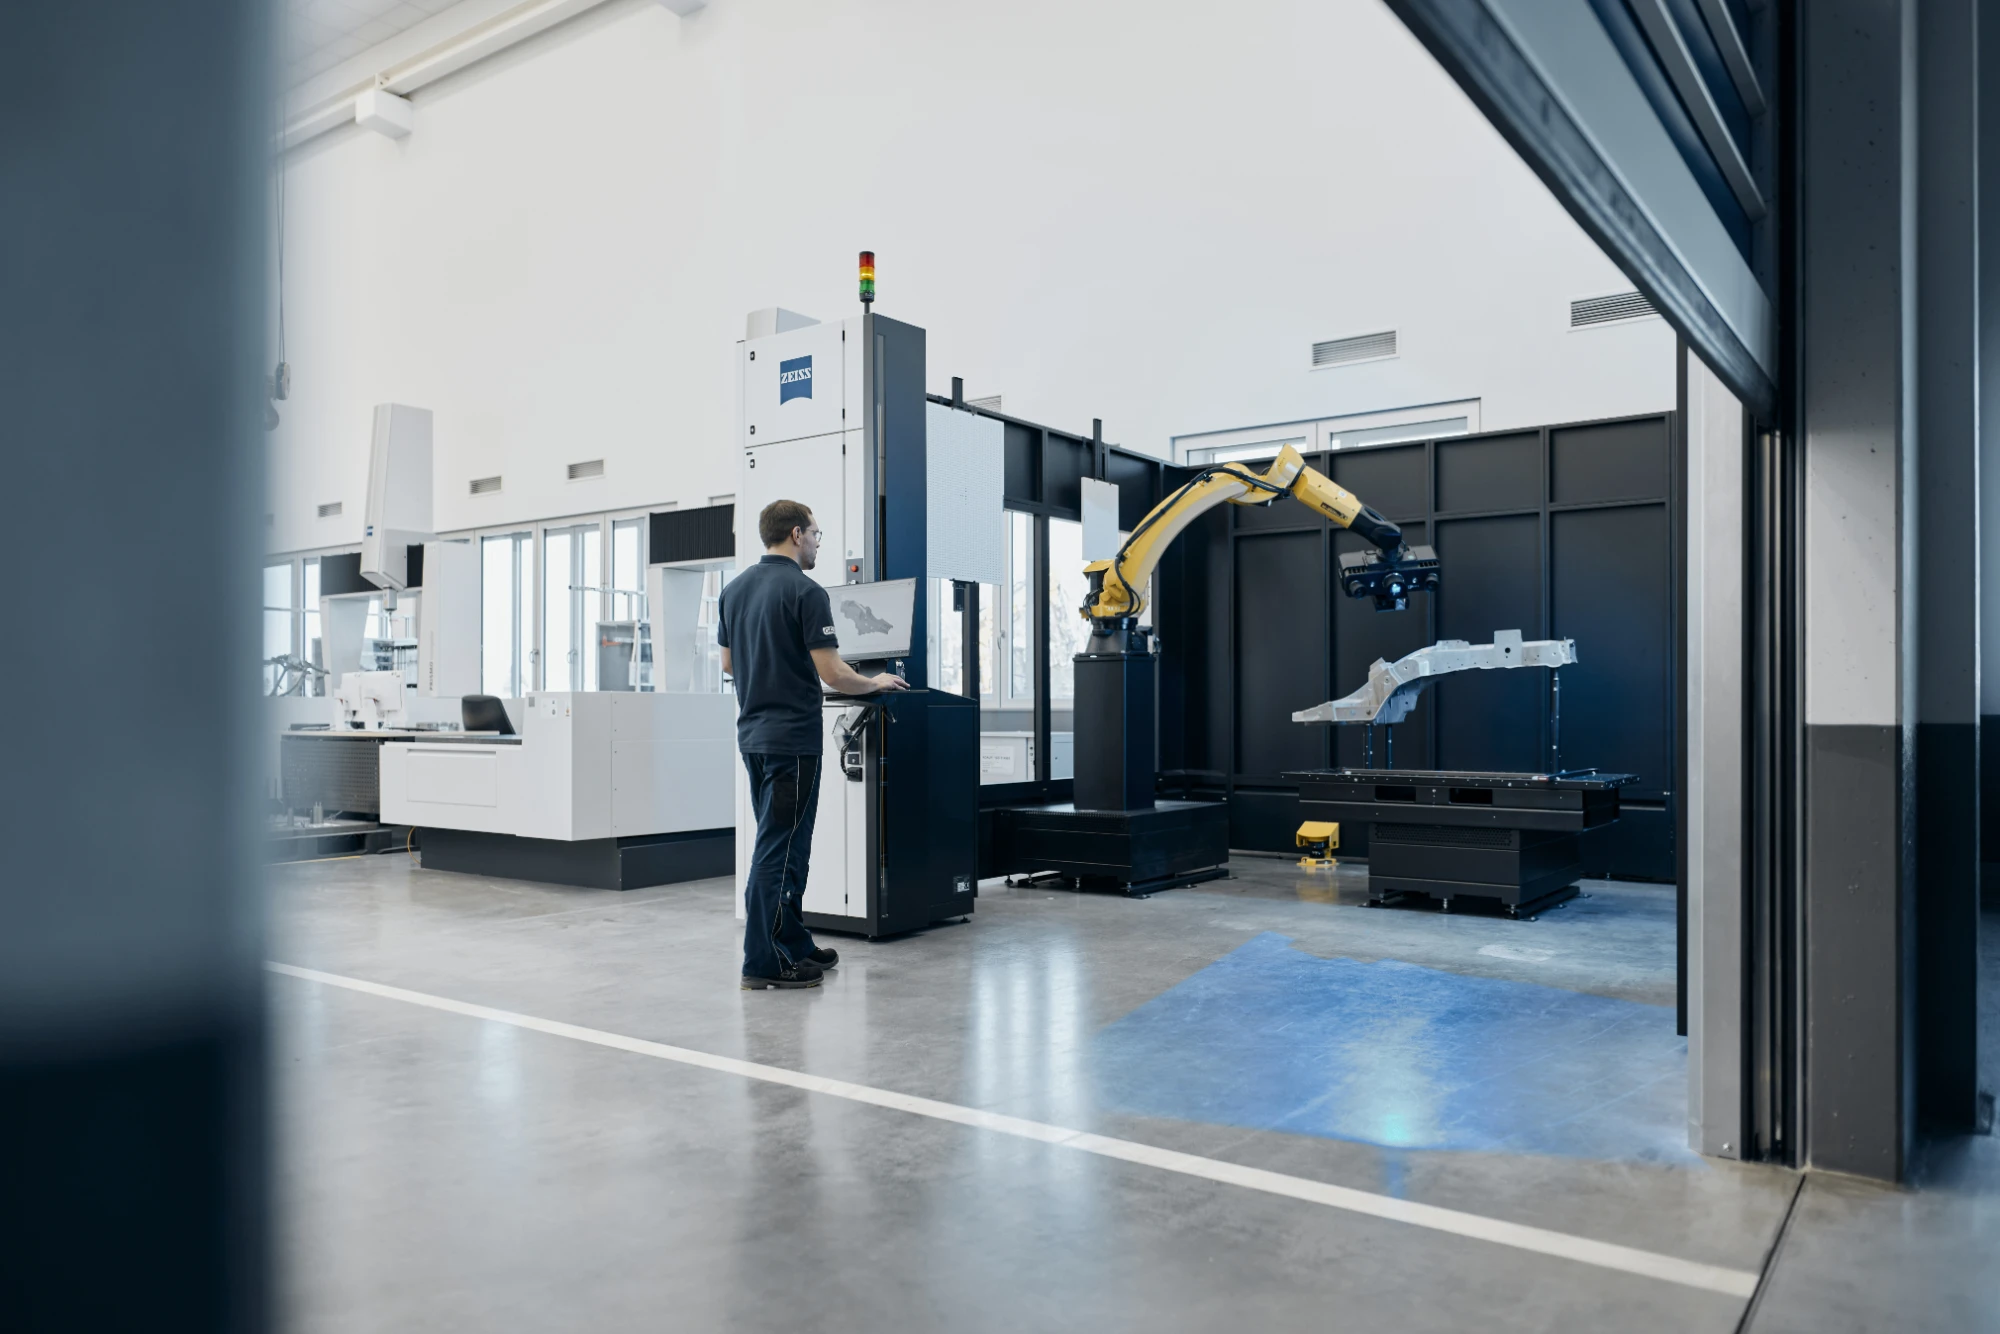
Robotic ZEISS ScanBox inspection cell

Full-field optical data and point-based CMM inspection each have a place; the right choice depends on the part.

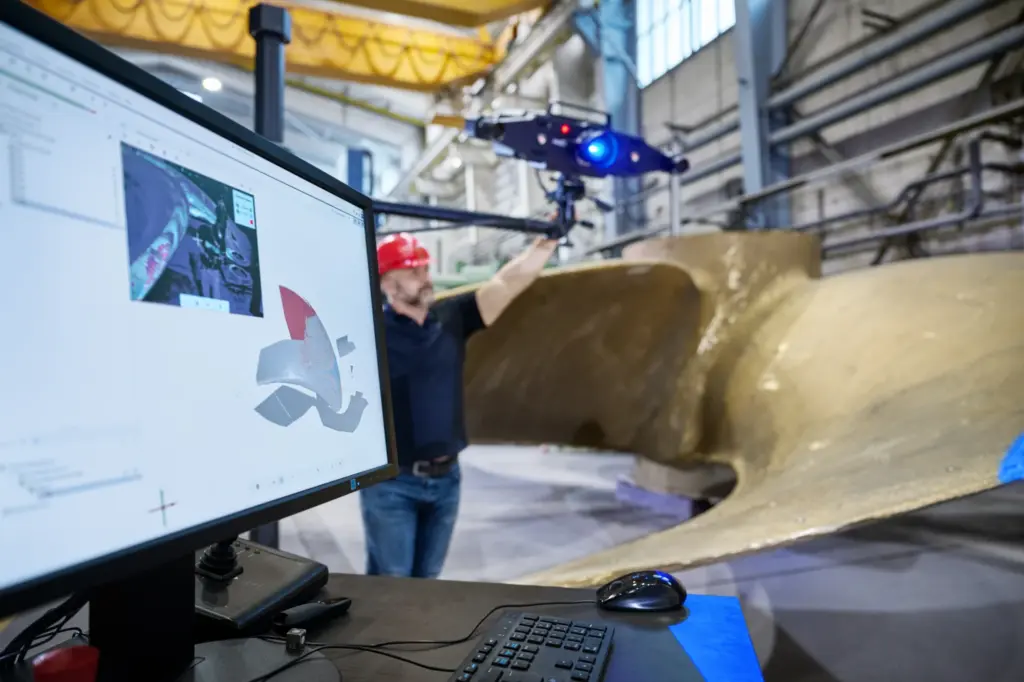
Traditional coordinate measuring machines probe a defined set of points with excellent single-point accuracy. Optical 3D scanning instead captures the entire surface at once, which is ideal for freeform geometry, sheet metal, and complex castings.

For many applications, optical metrology dramatically shortens inspection time while adding full-surface insight a CMM cannot easily provide. The most suitable approach depends on your accuracy requirements, part geometry, and production workflow — something our engineers can help you evaluate.

In practice, many quality labs run both: a CMM for a handful of critical high-precision features, and optical scanning for full-surface coverage and faster throughput.

Have a similar application?

Our application engineers will recommend the right metrology solution.
Written by
Principal Application Engineer, FIRST Metrology
ZEISS-Certified Metrology Specialist · B.Eng (Hons) Mechanical Engineering

Fong MH is Principal Application Engineer at FIRST Metrology, bringing over 15 years of experience in industrial metrology, optical 3D measurement and quality assurance. As a ZEISS-certified metrology specialist, he has extensive hands-on experience in 3D scanning, automated inspection, GD&T evaluation and ZEISS metrology solutions, helping manufacturers solve complex measurement challenges and achieve accurate, repeatable and efficient quality inspection.