

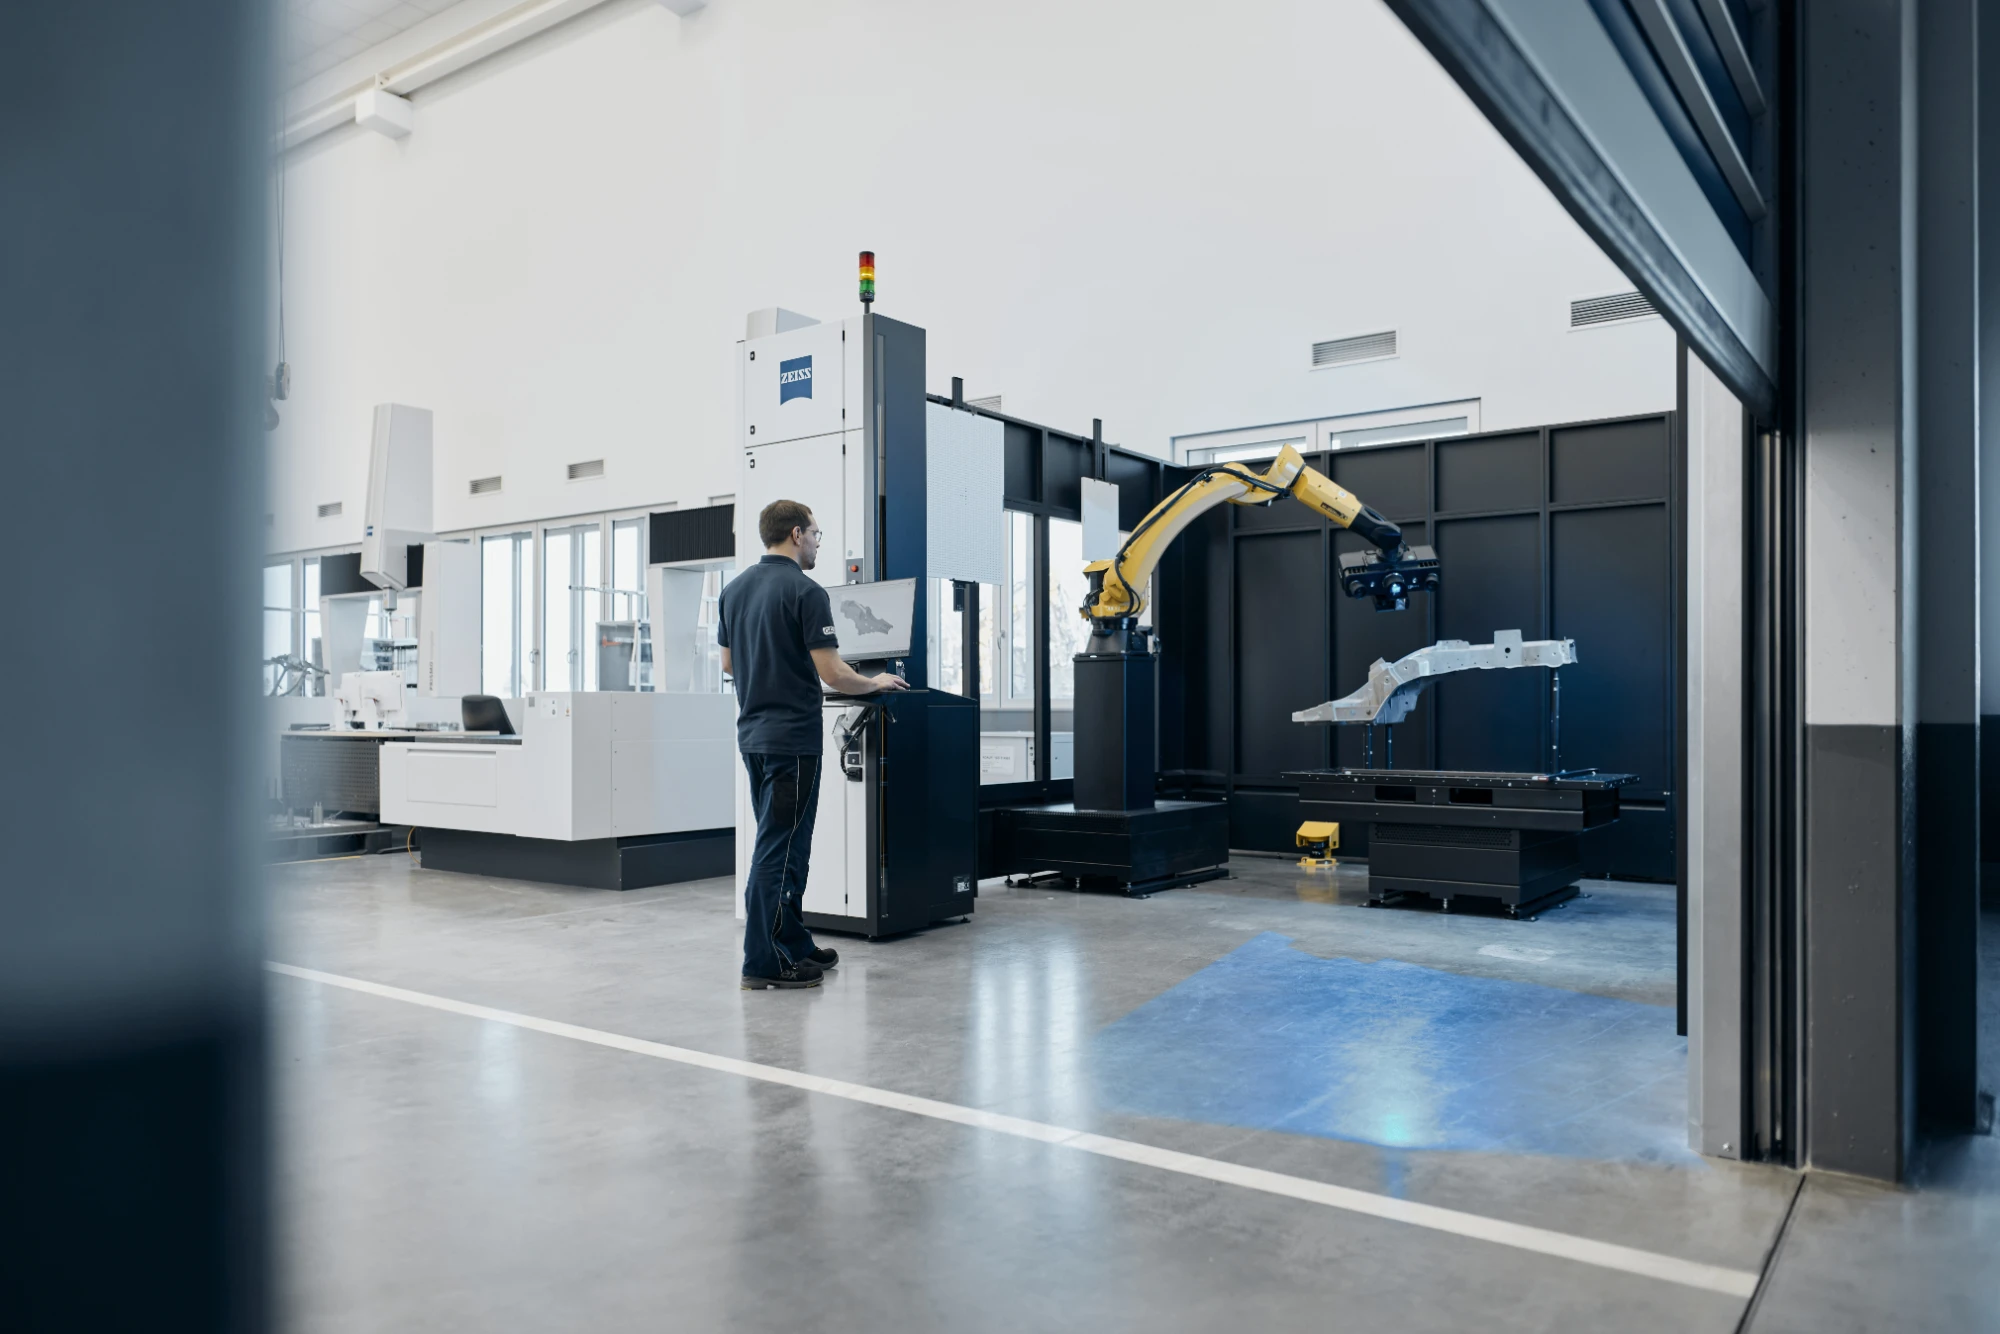
A ZEISS metrology system for every application.
Optical 3D scanners, automated inspection cells, optical measurement systems, and intelligent software — backed by over 20 years of FIRST application expertise.
3D Scanning
Capture precise 3D data for inspection, reverse engineering, and digital manufacturing.
Industrial 3D scanners provide fast, accurate, and non-contact measurement of complex parts and surfaces. Using advanced optical technologies such as blue light projection and laser scanning, they capture detailed 3D data for dimensional inspection, CAD comparison, reverse engineering, and quality control.
Whether measuring small precision components or large industrial parts, FIRST offers a comprehensive range of ZEISS 3D scanners to meet diverse manufacturing requirements. Backed by over 20 years of metrology expertise, we help manufacturers select the right solution for greater accuracy, efficiency, and confidence throughout the production process.
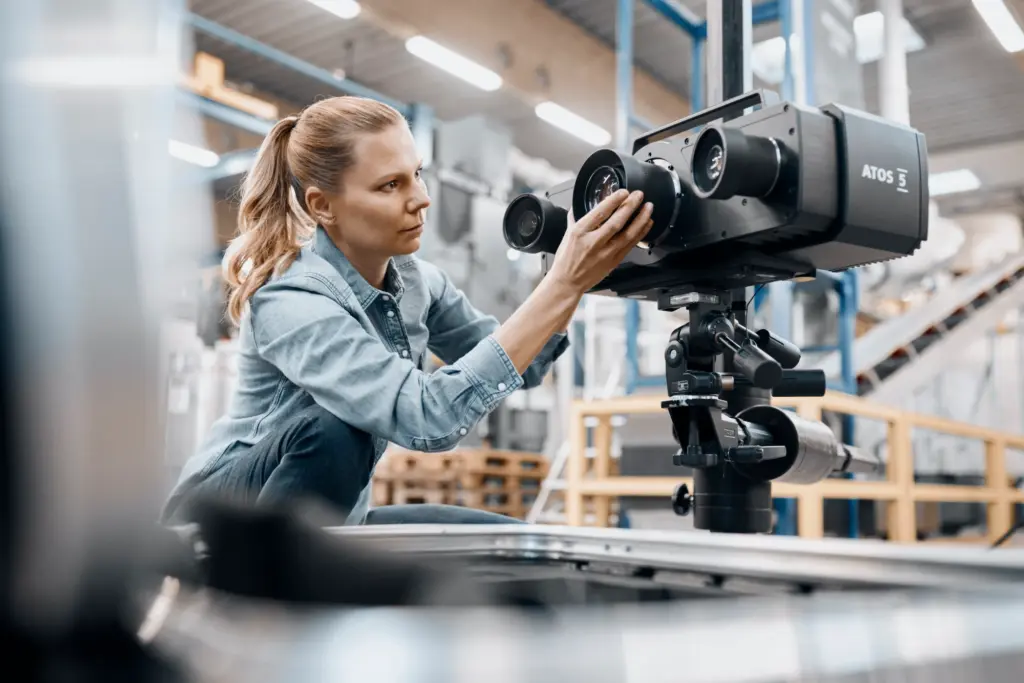
ATOS 5
High-speed 3D scanning for precision quality inspection.
View product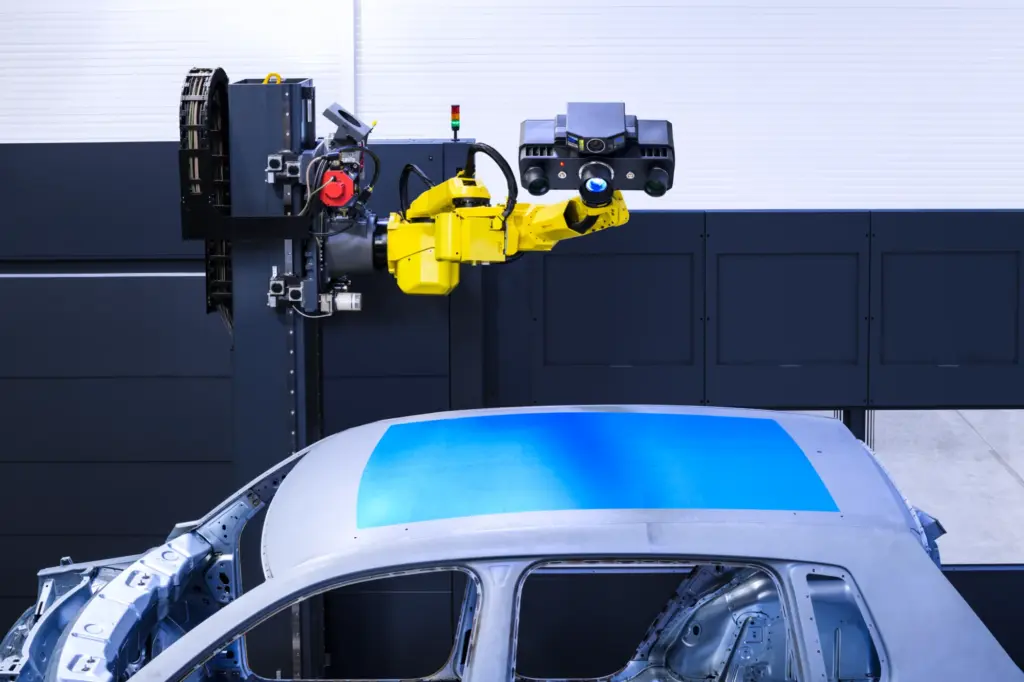
ATOS 5X
Fast, metrology-grade inspection of large and complex components.
View product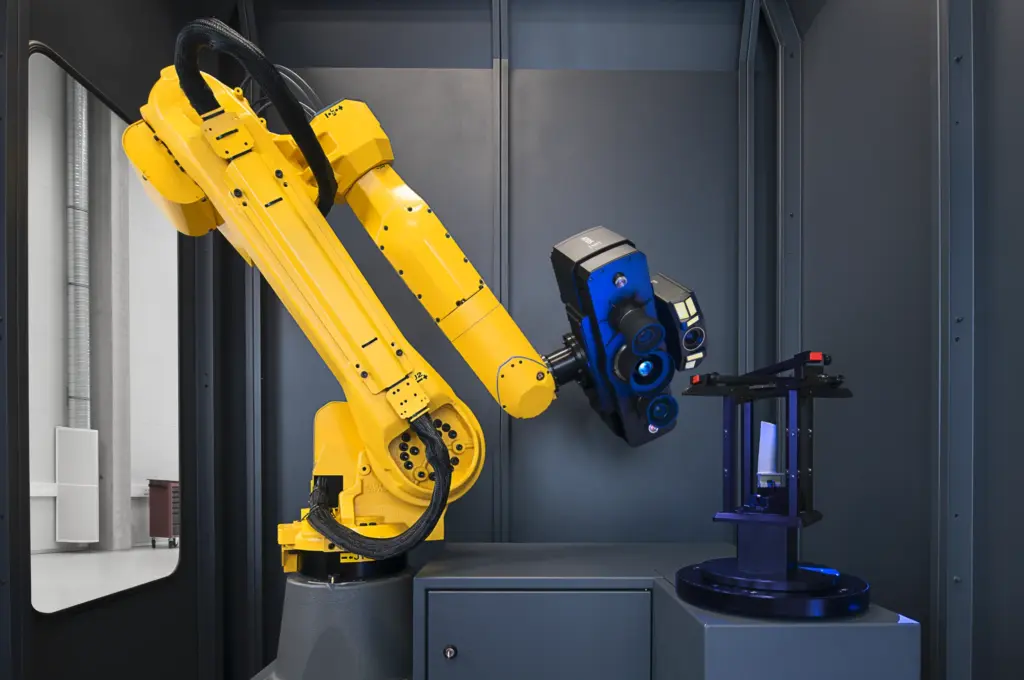
ATOS 5 for Airfoil
Purpose-built for precision inspection of turbine blades and airfoils.
View product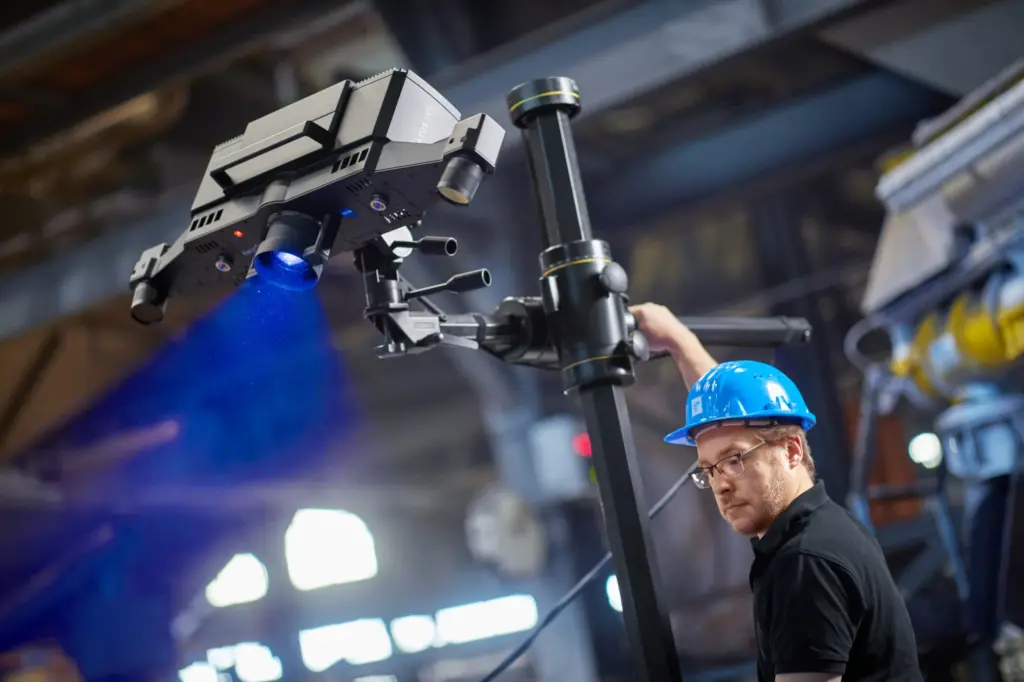
ATOS LRX
High-performance 3D scanning for large components.
View product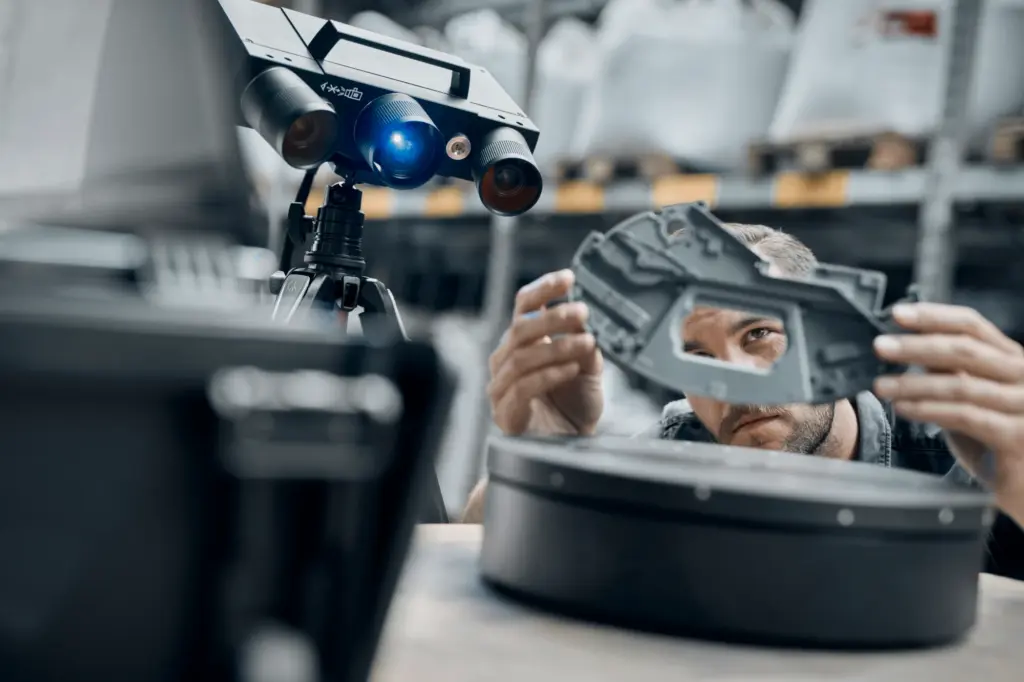
ATOS Q
Metrology-grade accuracy for quality inspection in a compact form.
View product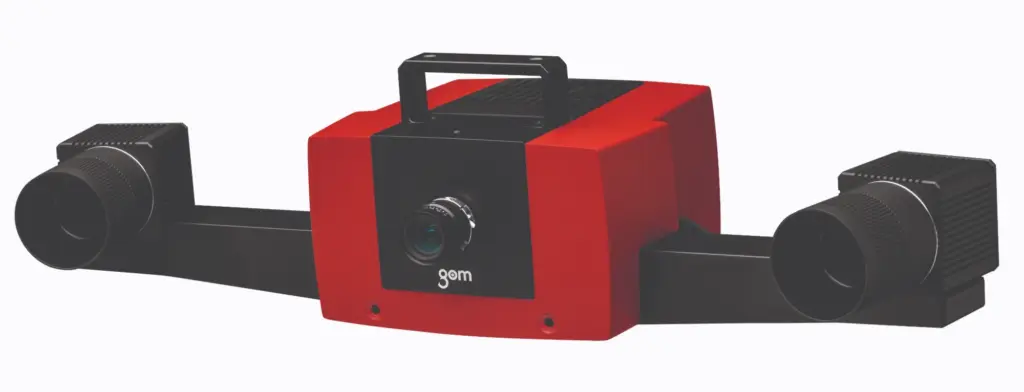
ATOS Compact Scan
Precise inspection, reverse engineering, and product development.
View product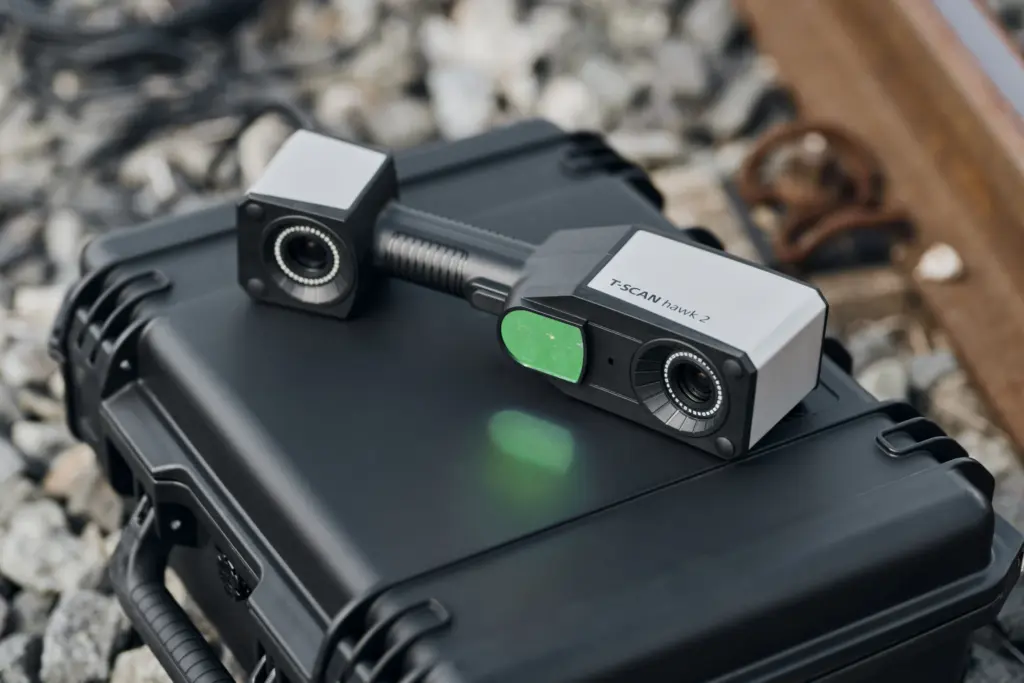
ZEISS T-SCAN hawk 2
Portable metrology for fast, flexible 3D scanning.
View product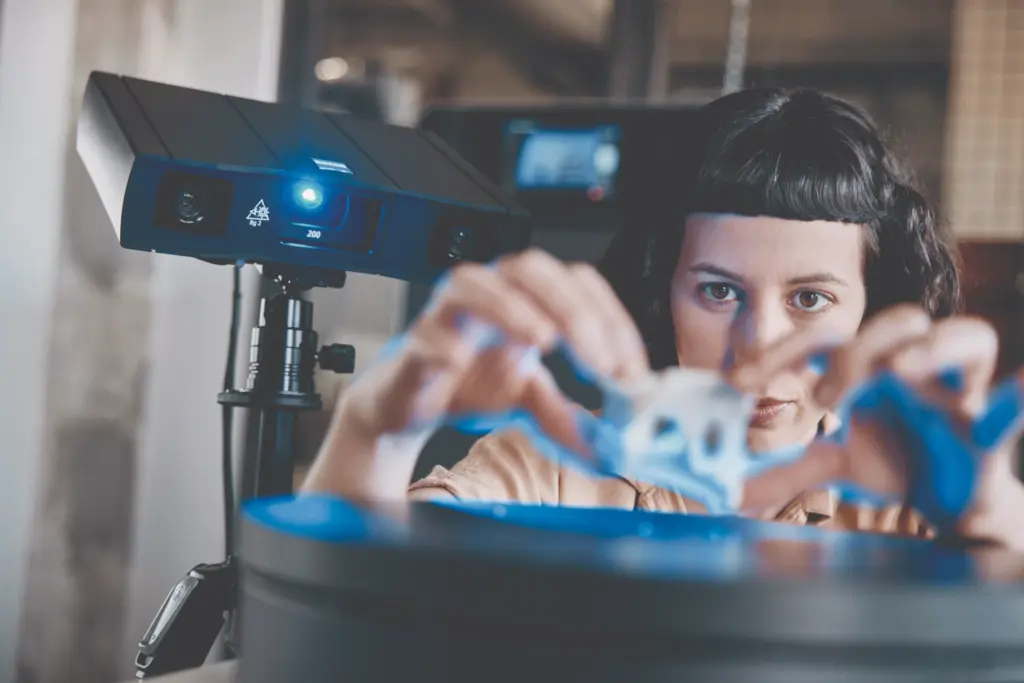
GOM Scan 1
Professional 3D scanning made accessible.
View product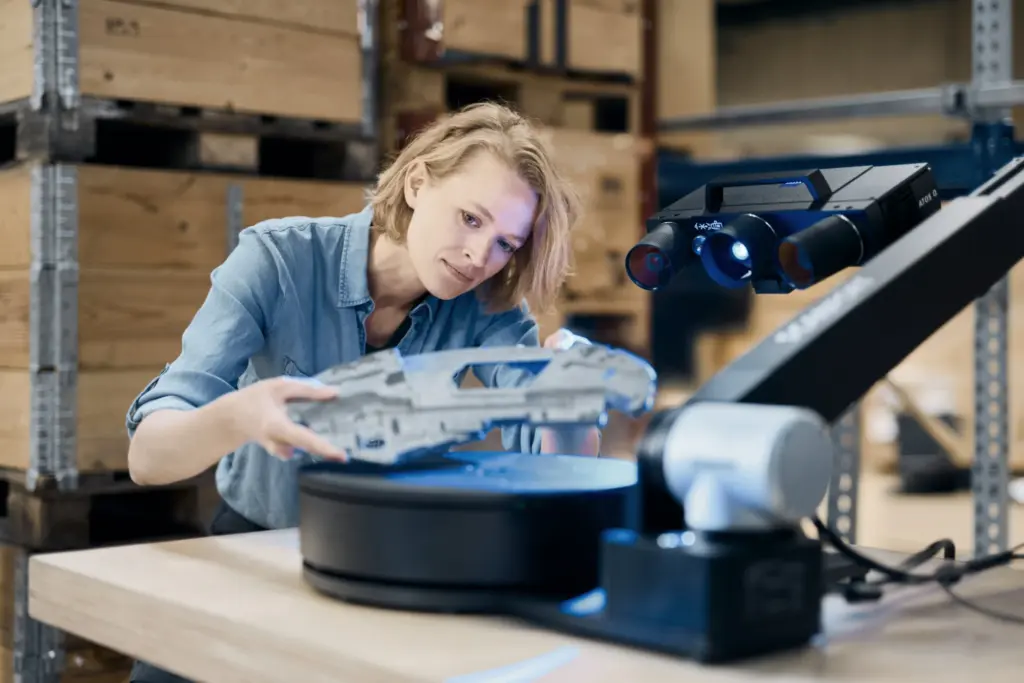
ZEISS ScanPort
Automate 3D scanning for faster and more consistent inspection.
View productAutomated 3D Inspection Systems
Increase inspection speed, consistency, and productivity with fully automated optical 3D metrology.
Manufacturers are under constant pressure to improve product quality while reducing inspection time and increasing production efficiency. Automated 3D inspection systems reduce manual measurement variability by combining industrial robotics, optical 3D scanning, and intelligent inspection software into repeatable, production-ready workflows.
As an authorised ZEISS partner with over 20 years of metrology experience, FIRST delivers a comprehensive portfolio of automated 3D inspection solutions for a wide range of manufacturing requirements. From compact collaborative systems for smaller components to fully automated inspection cells for large assemblies and high-volume production, our solutions help manufacturers achieve faster inspection cycles, consistent metrology-grade results, and reliable quality decisions.
Whether you’re automating first article inspection, production quality control, tooling validation, or other manufacturing inspection processes, FIRST can help you identify the right ZEISS automated inspection solution for your application.
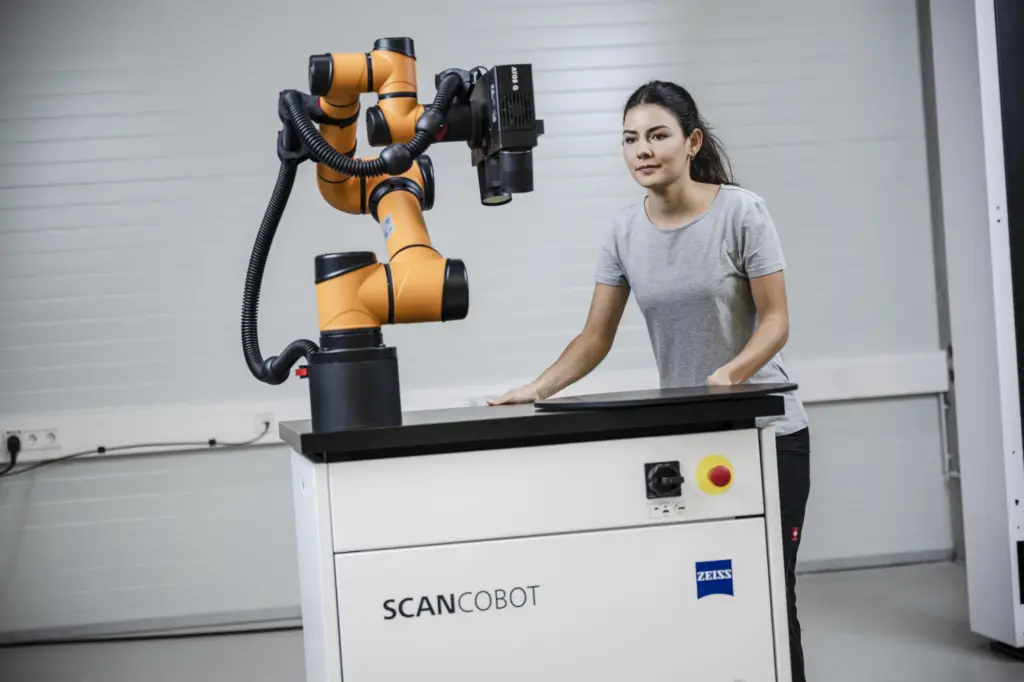
ZEISS ScanCobot
Flexible, repeatable quality control in a compact cell.
View product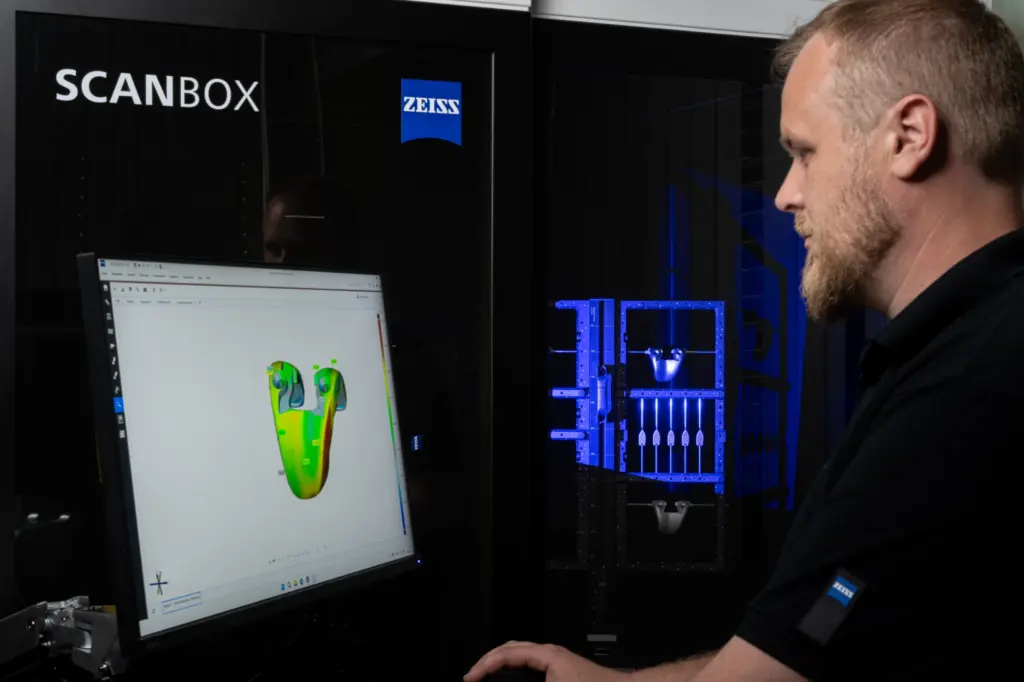
ZEISS ScanBox Series 4
Automated 3D inspection for small to medium-sized components.
View product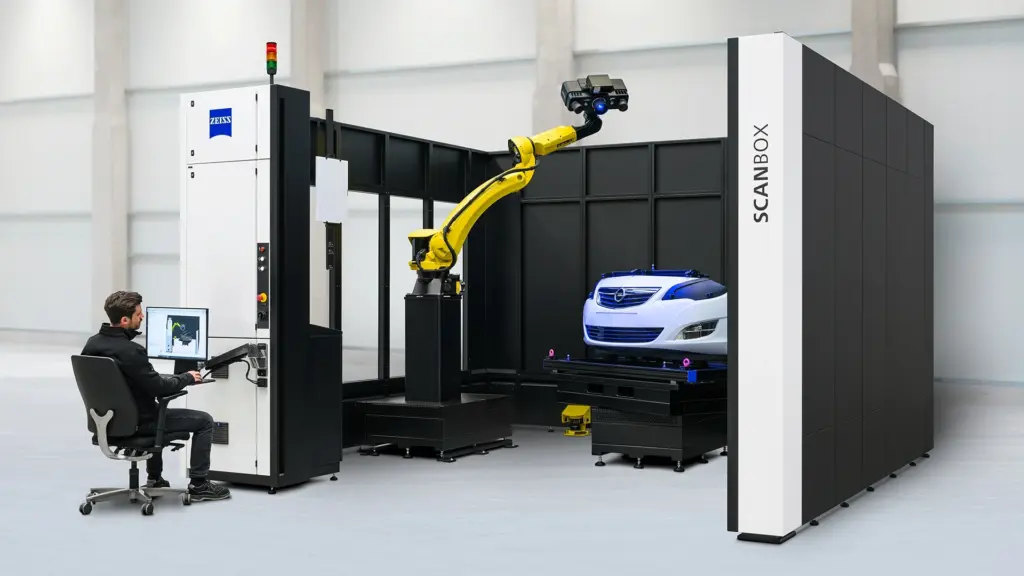
ZEISS ScanBox Series 5
Modular inspection for medium to large components.
View product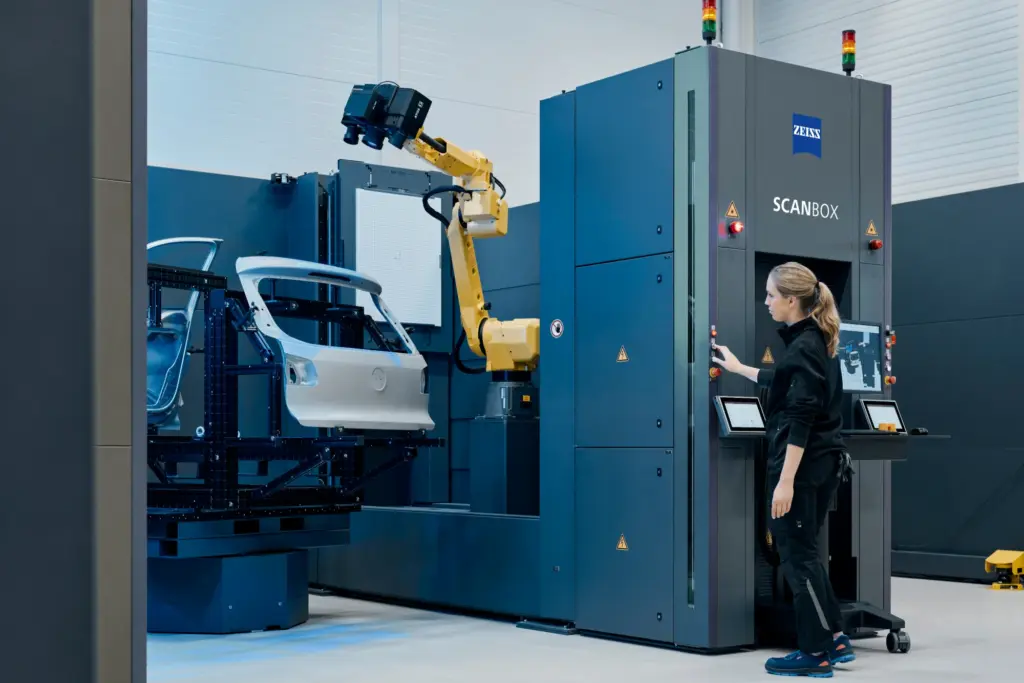
ZEISS ScanBox Series 6
Automated inspection for large and heavy industrial components.
View product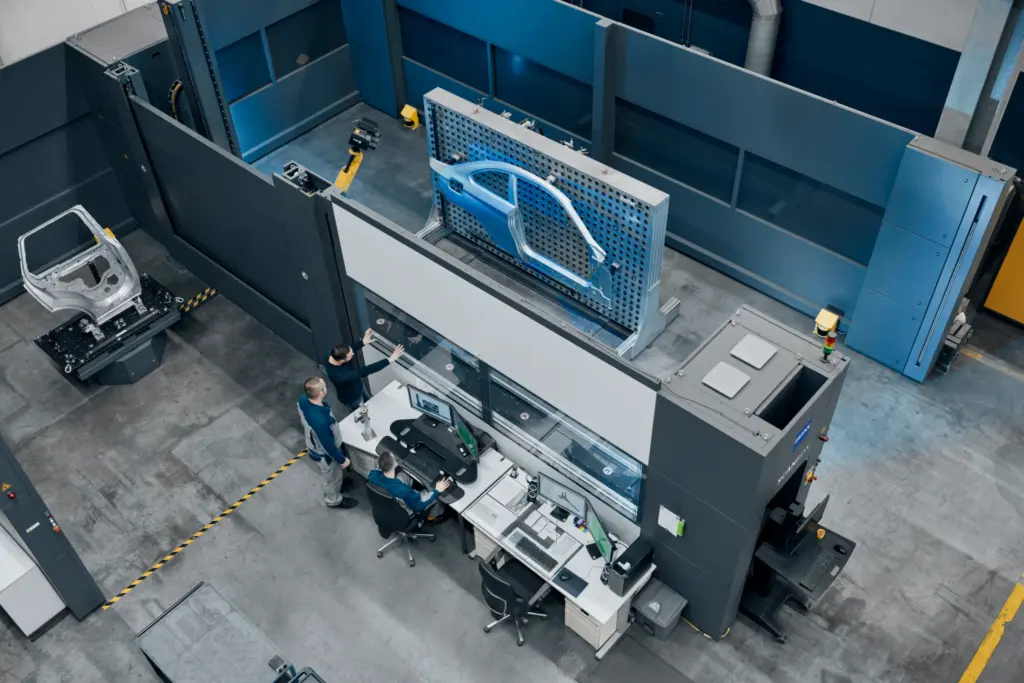
ZEISS ScanBox Series 7
Maximum flexibility for large and complex parts.
View product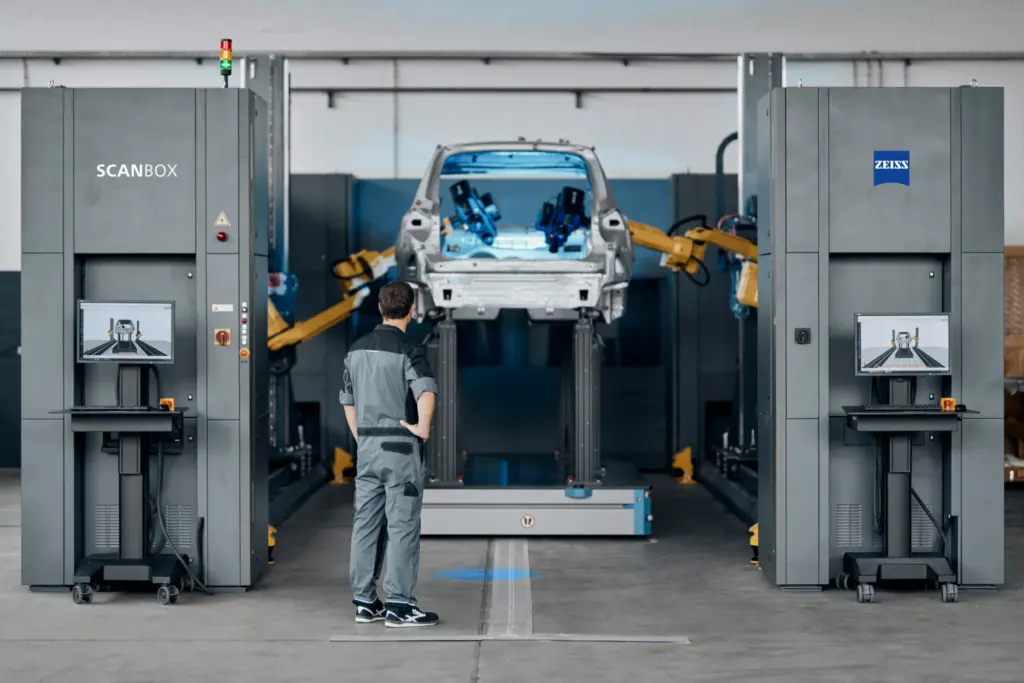
ZEISS ScanBox Series 8
Complete vehicle bodies and oversized assemblies.
View product3D Testing
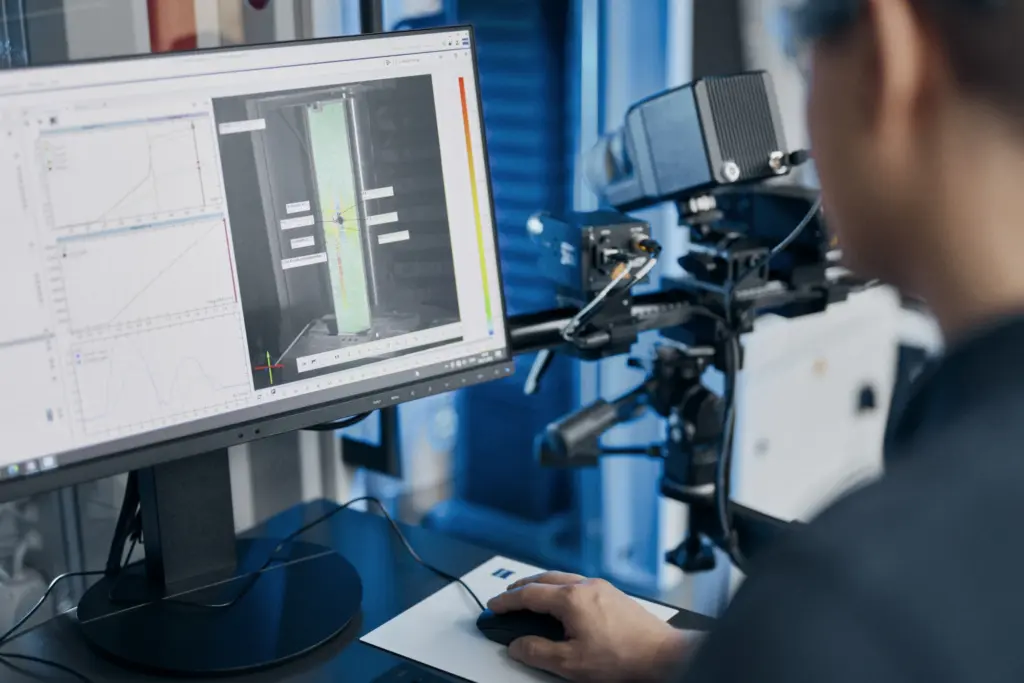
Measure deformation, strain, displacement, and motion with precise optical 3D testing solutions.
Understanding how materials, components, and structures behave under load is essential for product development, validation, and performance optimisation. Optical 3D testing systems use advanced camera-based measurement technology to capture full-field and point-based data without contact, enabling precise analysis of deformation, strain, displacement, vibration, and motion under static and dynamic conditions.
As an authorised ZEISS partner with over 20 years of metrology experience, FIRST provides ZEISS 3D testing solutions for a wide range of engineering and testing applications. From material and component testing to structural analysis and dynamic motion measurement, our solutions help engineers validate designs and simulations, identify critical behaviour, and gain reliable insights into real-world performance.
Whether you’re evaluating material properties, analysing component deformation, validating simulation results, or investigating dynamic behaviour, FIRST can help you identify the right ZEISS 3D testing solution for your application.
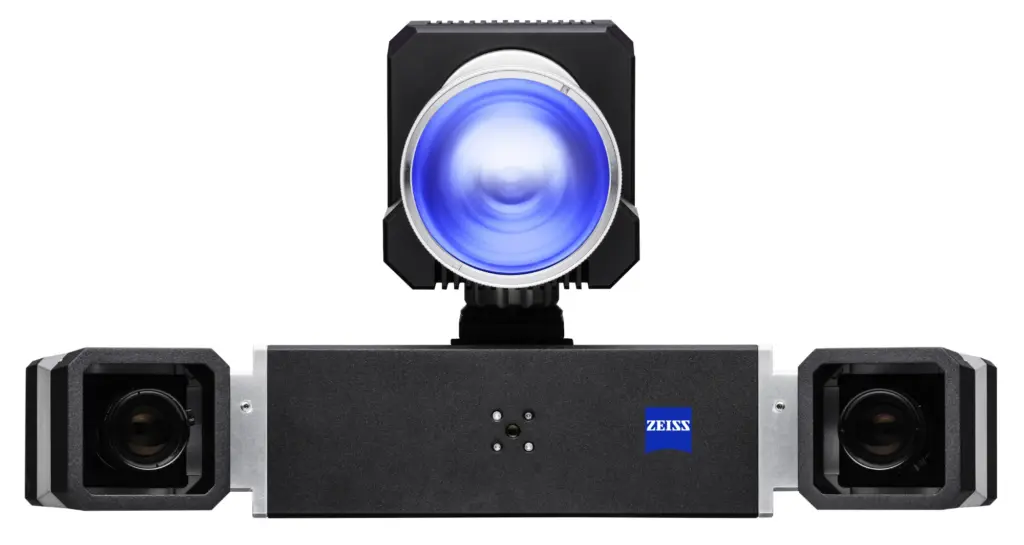
3D Photogrammetry
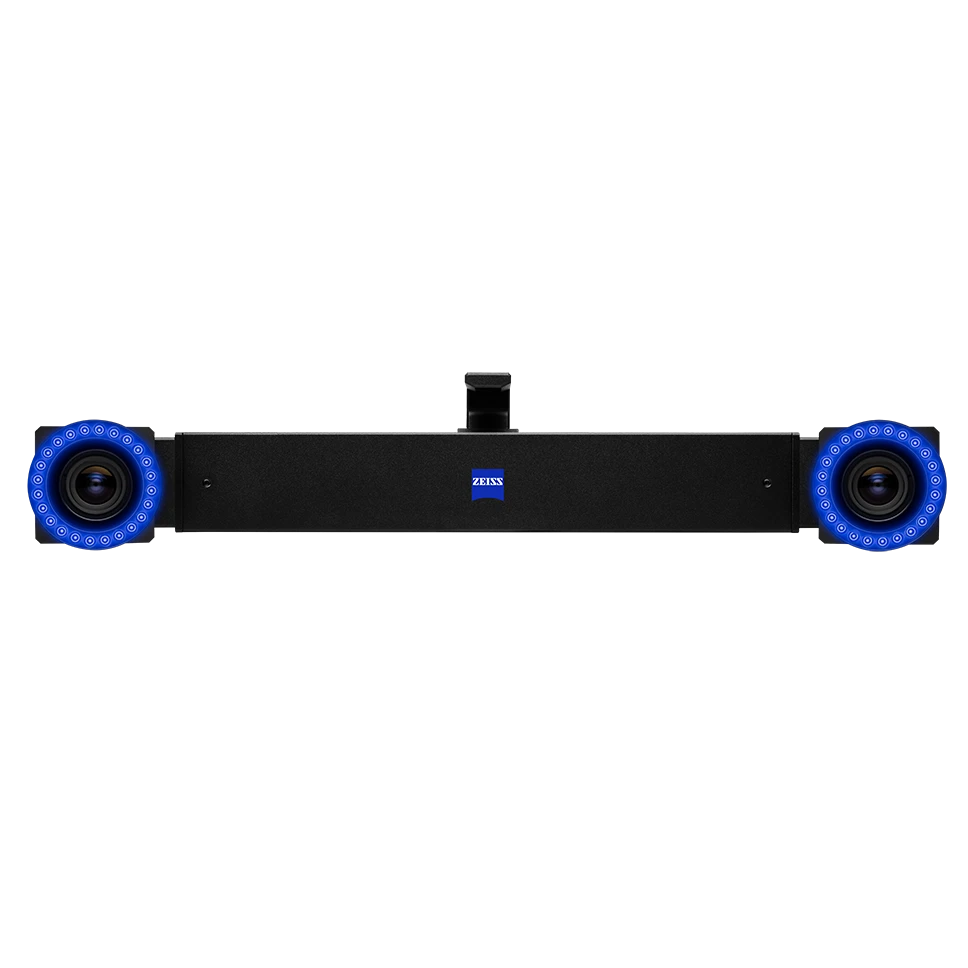
Capture precise 3D measurement data for inspection, positioning, and motion tracking.
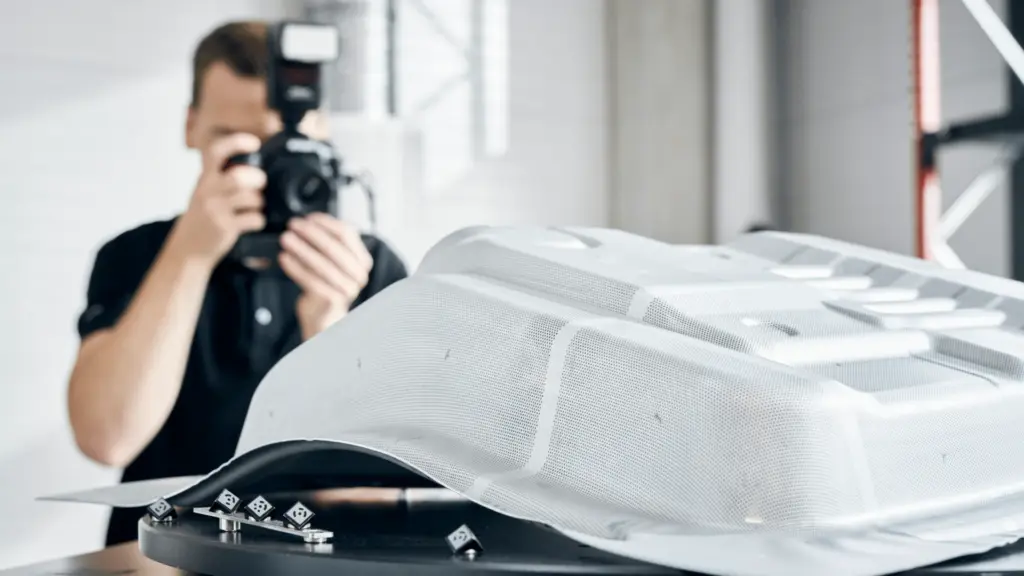
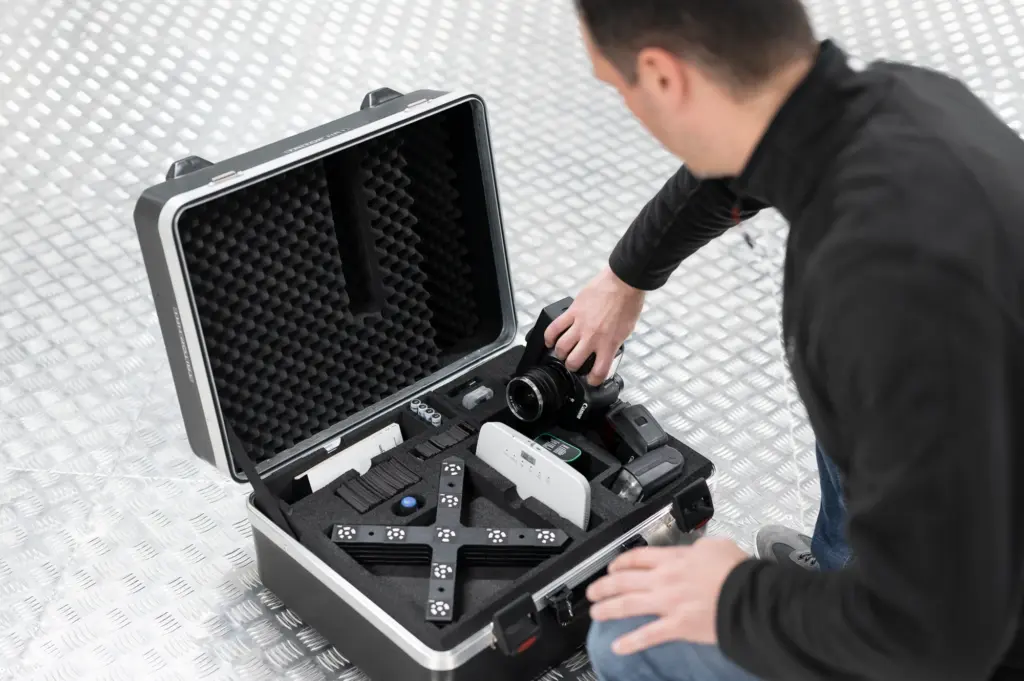
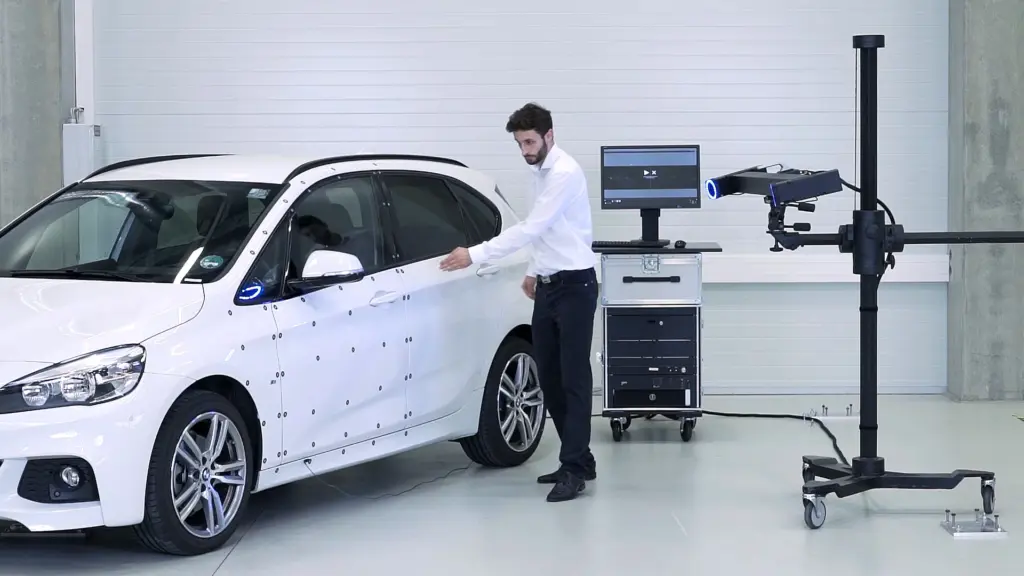
Industrial 3D photogrammetry enables accurate, non-contact measurement of objects, components, tooling, and assemblies using high-resolution camera technology and optical reference points. From static 3D coordinate measurement to real-time tracking, these solutions provide reliable measurement data for dimensional inspection, alignment, deformation analysis, positioning, and motion measurement.
As an authorised ZEISS partner with over 20 years of metrology experience, FIRST provides ZEISS 3D photogrammetry solutions for a wide range of manufacturing, engineering, and testing applications. From portable measurement of large components and tooling to dynamic tracking of movement and displacement, our solutions offer flexible measurement capabilities for both production and development environments.
Whether you’re inspecting large components, measuring tooling, aligning assemblies, monitoring displacement, or tracking movement in 3D, FIRST can help you identify the right ZEISS 3D photogrammetry solution for your application.
Software
Intelligent metrology software for inspection, analysis, testing, and reverse engineering.
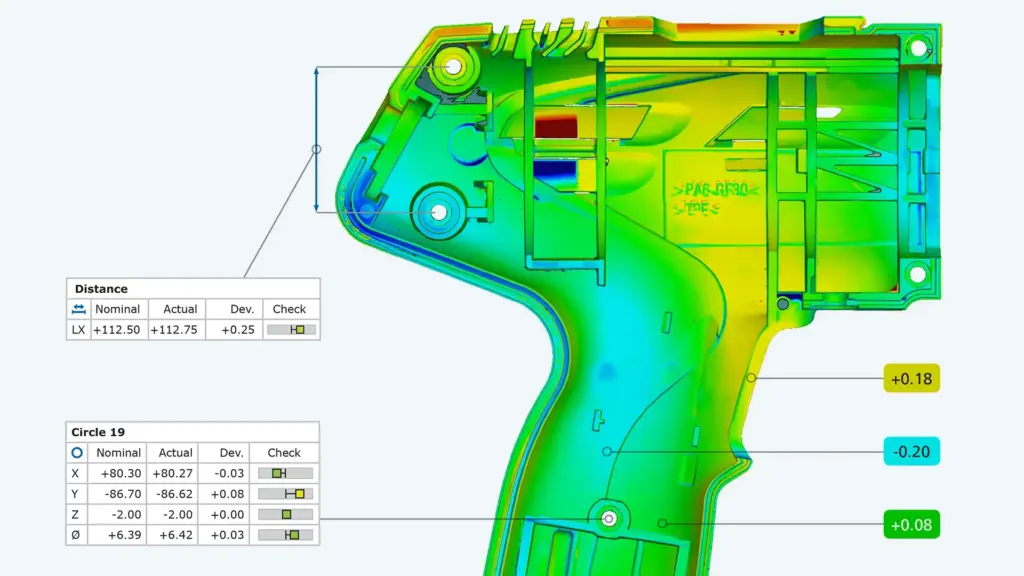
Powerful software is at the heart of every digital metrology workflow. From processing 3D scan data and evaluating dimensional accuracy to analysing deformation and reconstructing CAD models, ZEISS software transforms measurement data into meaningful insights that support faster engineering decisions and more efficient manufacturing processes.
As an authorised ZEISS partner with over 20 years of metrology experience, FIRST provides ZEISS software solutions that integrate seamlessly with optical 3D measurement systems. Whether you’re inspecting complex geometries, analysing motion and strain, or converting scan data into editable CAD models, our software helps streamline workflows, improve productivity, and maximise the value of every measurement.
No products match your search.